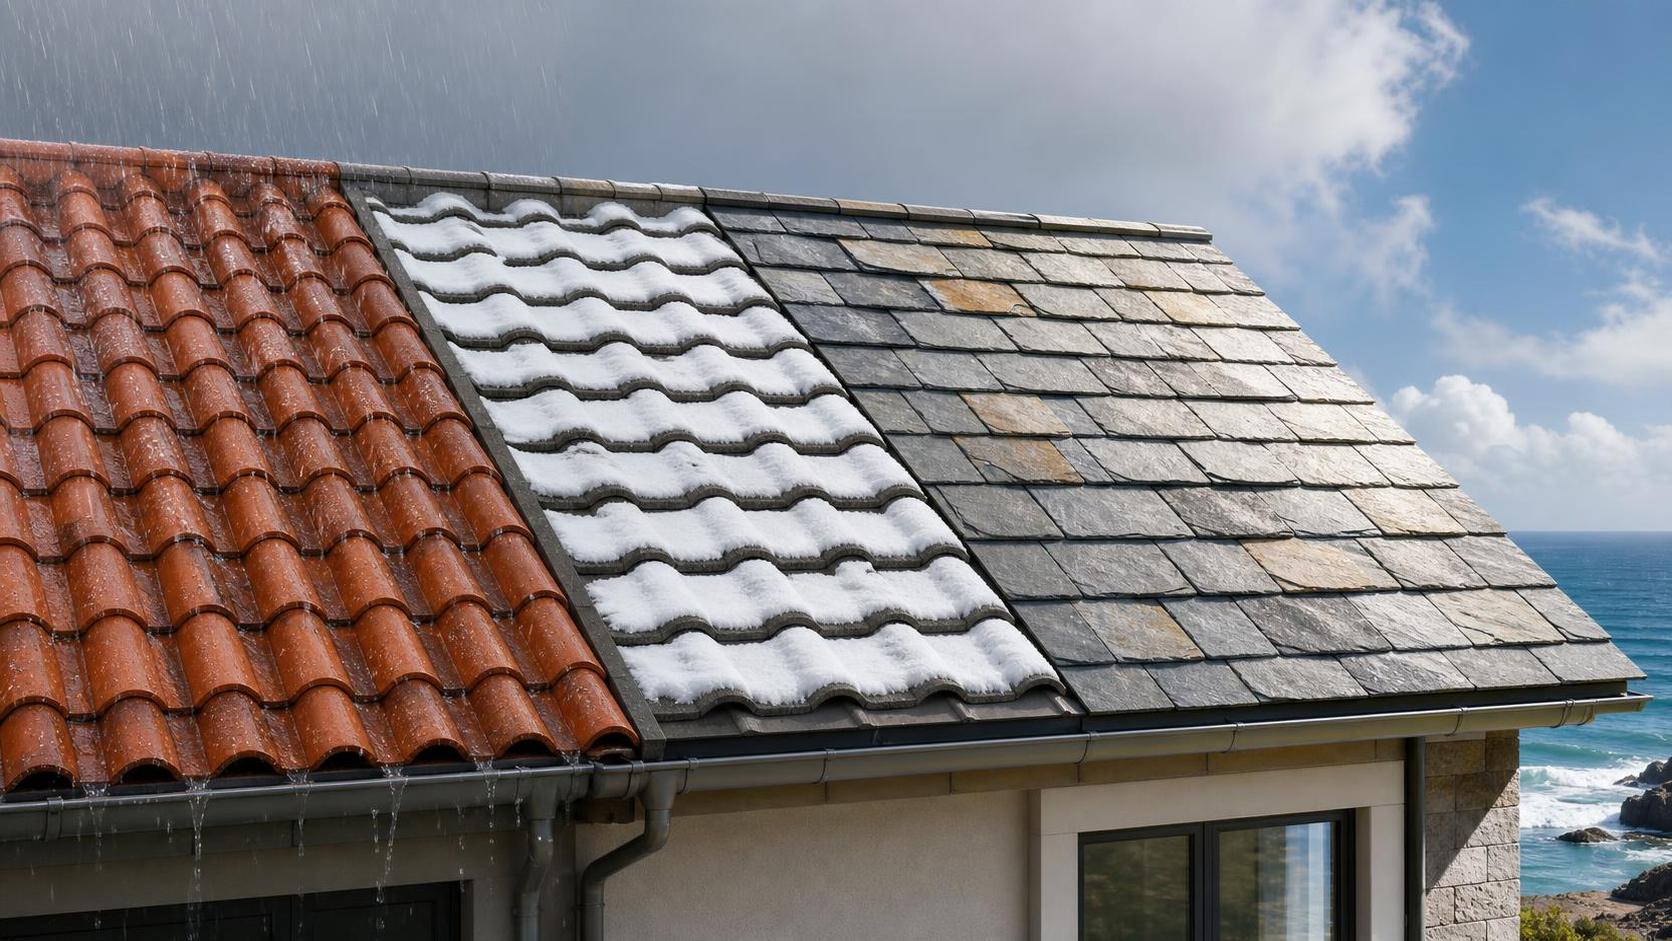
Which roof tiles for a villa suit high-wind locations
Author
Date Published
Reading Time
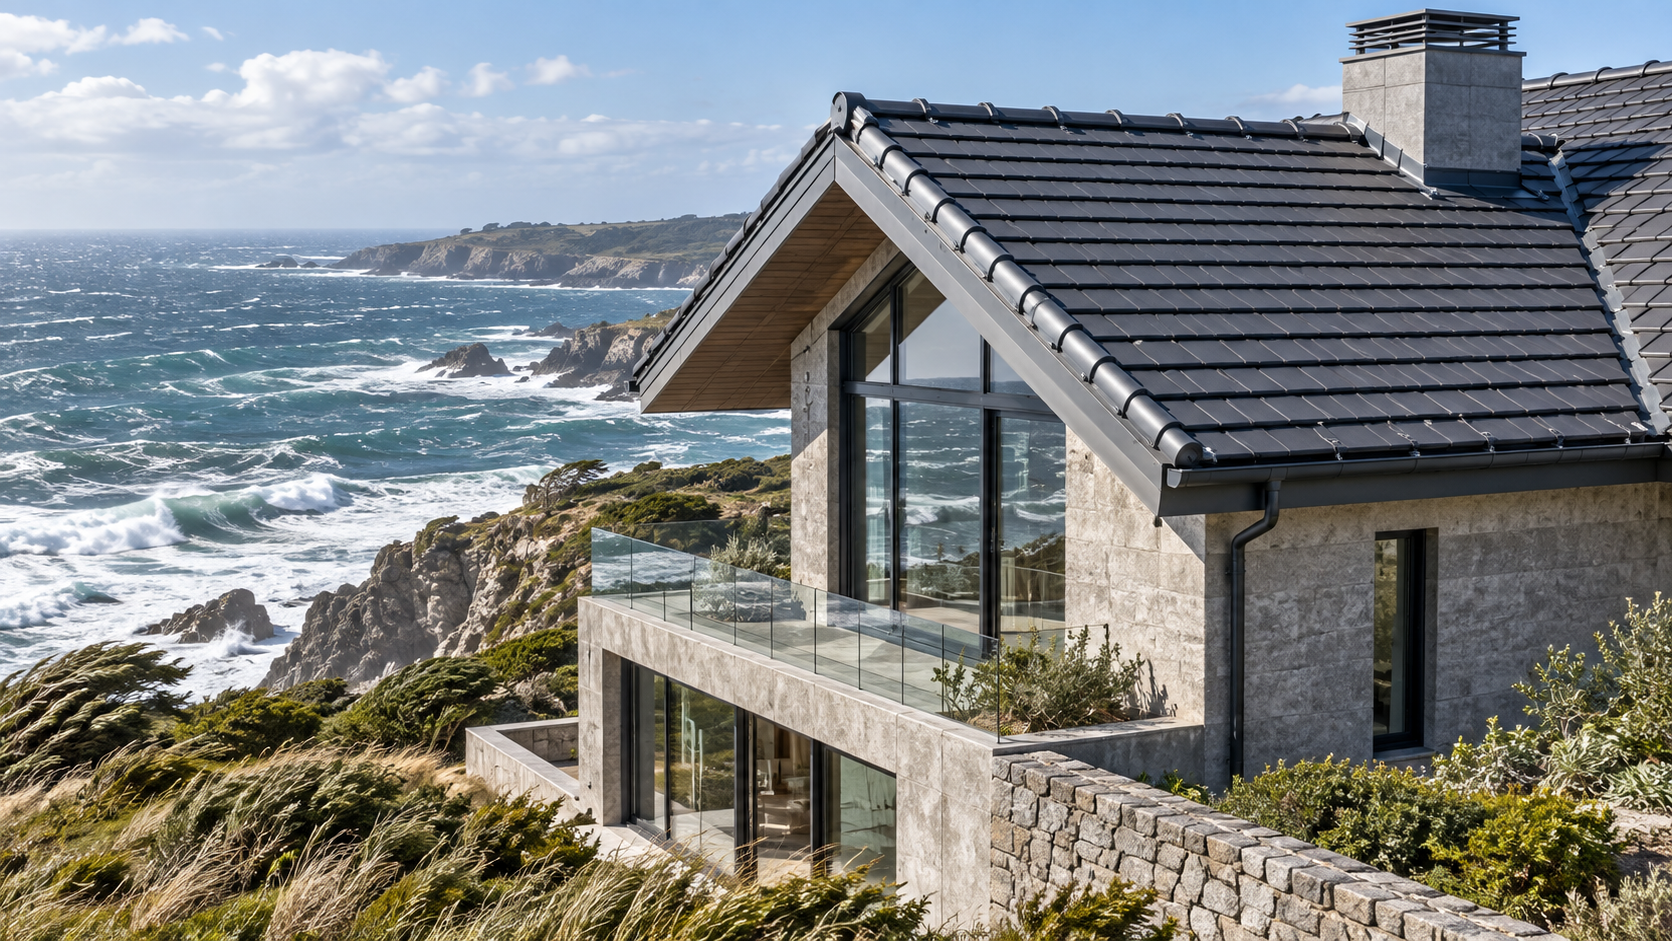
The best roof tiles for a villa in a high-wind location are not simply the heaviest, most expensive, or most visually dramatic. The reliable choice is a tested roof system in which the tile profile, fixing method, underlayment, battens, roof pitch, and edge detailing are designed for the site’s wind conditions.
For many villas, mechanically fixed concrete tiles, interlocking clay tiles, metal tile panels, and approved composite tile systems can all perform well. Their suitability depends less on the nominal material and more on whether the complete assembly has an appropriate wind rating and can be installed exactly as specified. A beautiful tile that is only loosely bedded, inadequately clipped, or used outside its approved roof pitch can become a storm liability.
Wind resistance is a system property, not a tile property
High winds do not affect every part of a roof equally. Wind flowing over a villa creates uplift pressure, especially at corners, ridges, eaves, gable ends, valleys, and changes in roof height. These are the areas where individual tiles are most likely to lift, rattle, shift, or detach.
This is why comparing roof tiles for a villa by weight alone is misleading. A heavy concrete tile may resist movement better than a lightweight tile when both are loose, but its weight does not replace clips, screws, nails, or purpose-designed fastening systems. Conversely, a lighter metal or composite tile may perform very well when it is fastened to a properly engineered substrate with approved fixings.
Before choosing a material, establish the design conditions for the property. The relevant inputs commonly include:
- Local design wind speed required by building regulations;
- Whether the villa is on an exposed coast, hilltop, ridge, open plain, or protected urban site;
- Building height and roof geometry;
- Roof pitch, including hips, gables, dormers, valleys, and intersecting roof sections;
- Distance from the shoreline or other areas exposed to salt spray;
- Whether the project is in a hurricane, cyclone, typhoon, or other designated severe-wind zone.
Local code requirements should take precedence over general product claims. A tile described as “wind resistant” may have been tested under conditions that do not match the villa’s roof shape, exposure category, fastening pattern, or required wind pressure.
Interlocking concrete tiles: a practical option when correctly fixed
Concrete roof tiles remain a credible choice for high-wind villas because they are dimensionally substantial, widely available in many markets, and offered in interlocking profiles. The side and head interlocks help adjacent tiles resist lateral movement and reduce pathways for wind-driven rain.
For exposed locations, the important question is whether the selected concrete tile system permits mechanical fixing across the roof, rather than relying only on tile weight or limited perimeter fastening. Many systems specify different fixing zones: standard areas may use fewer fasteners, while eaves, ridges, verges, corners, and exposed slopes require clips, screws, or nails on every tile or at closer spacing.
Concrete tiles have limitations that need early consideration. Their dead load is significant, so the roof structure must be designed or verified for the tile weight plus local snow, rain, and wind loads where applicable. Transport, handling, and future repairs can also be more demanding than with lighter systems. In coastal conditions, fasteners and accessories deserve as much attention as the tiles themselves; unsuitable metal clips can corrode long before the concrete tile reaches the end of its service life.
A concrete tile roof is therefore a sound choice where the structure can carry it, the pitch falls within the manufacturer’s approved range, and the installer follows the specified mechanical fixing schedule.
Interlocking clay tiles: durable, but profile and fixing details matter
Clay tiles can suit villas where architectural character is important, particularly Mediterranean, Spanish, colonial, or traditional designs. Fired clay has strong color stability and can offer a long service life. Yet clay is not automatically the safer choice in wind-prone areas simply because it is a premium material.
The most important distinction is between fully interlocking clay tiles and more open, traditional shapes such as barrel, mission, or two-piece systems. Interlocking tiles usually provide a more controlled weathering surface and a clearer mechanical fixing arrangement. Traditional barrel tiles can also be used in severe climates, but they need a specifically engineered installation method. Mortar bedding alone is not a dependable substitute for mechanical resistance where significant uplift is expected.
For high-wind applications, look for a clay tile system with documented fixing instructions for the relevant wind zone. Ask how tiles at hips, ridges, eaves, verges, and valley edges are secured. Those details often determine whether the roof remains intact after a storm, rather than the visual difference between a flat tile and a curved one.
Clay tiles can be brittle under impact and during maintenance. A villa roof with frequent access requirements for solar equipment, air-conditioning services, chimneys, or roof-mounted systems should include safe access planning. Walking directly on unsupported parts of individual tiles can crack them, creating future water-entry points that may not be obvious from ground level.
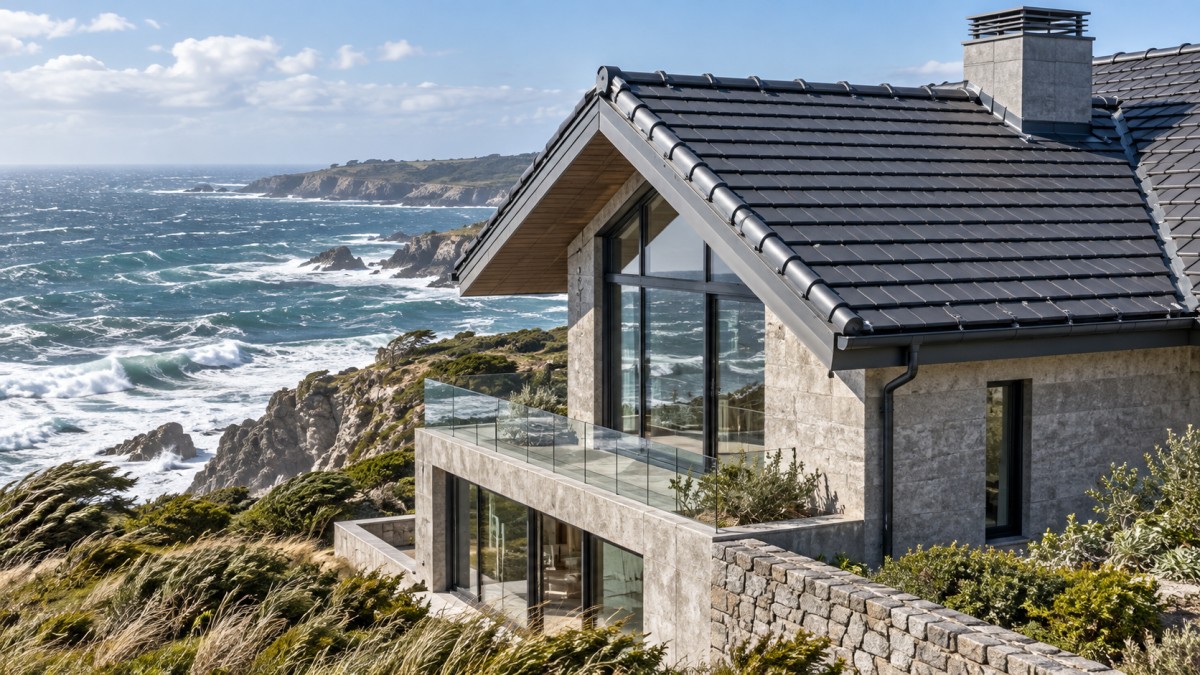
Metal tile panels: lighter loads and strong fastening, with different trade-offs
Metal tile panels imitate the appearance of traditional tiles while using long or modular metal sheets fixed directly to battens or decking. Their low weight is useful where a villa has a lightweight roof structure, a large roof area, or seismic considerations in addition to wind exposure.
Because metal panels are mechanically fastened, they can provide robust uplift resistance when the panel design, screw pattern, substrate, and edge flashings are approved for the required wind pressure. They also reduce the risk of a large number of separate loose tiles becoming windborne debris.
However, metal tile roofing should not be chosen solely because it is lightweight. The fastening substrate must be sound, screw locations must match the manufacturer’s instructions, and flashings must accommodate thermal movement. Poorly detailed penetrations or incompatible metals can create corrosion and leakage problems. In coastal villas, the coating system, cut-edge protection, fastener material, and compatibility of gutters and flashings require careful review.
Noise during rain is often raised as a concern. With a properly designed roof build-up, including underlayment and insulation, rain noise need not be a deciding factor. The more relevant question in high-wind locations is whether the supplier has test evidence for the complete panel system, not merely the metal sheet thickness.
Composite and synthetic tiles can reduce weight, but approval evidence is essential
Composite roof tiles made from polymers, recycled materials, rubber blends, or engineered resins are often selected when homeowners want the look of slate, shake, or clay without the weight and fragility of natural materials. Their lower mass can reduce structural demand and simplify handling.
In a high-wind setting, the performance of composite tiles depends heavily on fastening design and long-term material stability. Expansion and contraction, UV exposure, temperature cycling, and the behavior of the fastening holes all matter. Some systems use concealed clips or interlocking edges; others require nails or screws at prescribed locations. Deviating from the approved fastener type or overdriving fasteners can compromise the intended performance.
Composite products should be assessed more carefully than established materials simply because quality can vary between formulations and manufacturers. Confirm that the specific product—not just a similar-looking range—has relevant test documentation and is accepted by the local authority or insurer where required. Also verify fire classification, impact performance if hail is a local risk, and warranty terms for wind-related damage.
Natural slate can work, but it is rarely the simplest severe-wind choice
Natural slate has a distinctive appearance and can last for decades when the stone quality, roof pitch, and installation are appropriate. It is also heavy, which leads some homeowners to assume it is naturally secure in storms. In reality, slate is held by nails, hooks, or other fixing methods, and its wind resistance depends on those details.
For a high-wind villa, slate needs a specialist design that addresses slate size, thickness, headlap, side lap, nail or hook specification, batten arrangement, and exposure zones. Small format slates with sufficient overlap can perform differently from large format units. The roof structure must also carry the load safely.
Slate is generally best considered where the architectural requirement is strong and a qualified slate contractor is available. It is not usually the most forgiving option for a project seeking the simplest route to a highly wind-resistant tiled roof.
The roof pitch can eliminate otherwise attractive options
A tile’s approved pitch range is not a cosmetic recommendation. At low pitches, rain can be driven upward beneath laps by wind pressure. At very steep pitches, tiles experience different loading and may need more robust restraint. Each product has minimum pitch requirements, often with different underlayment or fixing provisions for exposed conditions.
A villa with shallow roof planes should not use a conventional tile simply because the profile suits the architecture. A lower-pitch roof may require a specially designed tile system, a fully supported membrane arrangement, or a different roofing material altogether. Adding more sealant after installation is not an equivalent solution to selecting a roof covering designed for that pitch.
Roof geometry matters just as much. A simple hip roof often behaves more predictably in wind than a roof with extensive gable ends, tall parapets, multiple dormers, decorative towers, or abrupt changes in height. Complex roofs are not impossible in storm-prone areas, but they require closer attention to transition details and local uplift zones.
Fixings, underlayment, and edge details deserve a larger share of the budget
Storm damage frequently begins at the perimeter. Once tiles at an eave, ridge, or verge lift away, wind can enter beneath the roof covering and progressively remove neighboring units. Spending the entire roofing budget on premium visible tiles while reducing expenditure on clips, battens, flashings, membranes, and skilled installation is a poor trade-off.
A high-wind tile specification should identify the complete assembly:
- Tile model, approved roof pitch, and wind-pressure or wind-speed application data;
- Fastener type, length, corrosion resistance, and fixing pattern by roof zone;
- Batten dimensions, spacing, and method of anchoring battens to the roof structure;
- Underlayment type and its attachment schedule;
- Hip, ridge, verge, valley, eave, and penetration details;
- Compatibility of clips, screws, flashings, sealants, and ventilation components;
- Requirements for coastal corrosion resistance where relevant.
Underlayment is a secondary water barrier, not permission for missing or broken tiles. Its role becomes critical when wind-driven rain reaches beneath the outer covering or when a storm causes localized damage. A robust membrane, properly lapped and attached, can reduce water intrusion during the period before permanent repairs are made.
Do not confuse material standards with roof-system approval
Material standards can indicate that a clay or concrete tile meets baseline requirements for properties such as dimensions, strength, or water absorption. They do not necessarily demonstrate that the tile will remain attached to a particular villa roof under a particular wind load.
For severe-wind regions, ask for evidence applicable to the full roof assembly. Depending on the country or region, this may involve local building-code acceptance, product approvals, engineering documentation, or tested installation instructions. In the United States, roof design requirements commonly refer to the International Building Code or International Residential Code as adopted locally, with wind loads based on the applicable edition of ASCE 7. Coastal and hurricane-prone jurisdictions can impose additional requirements. Other countries use their own national standards and approval pathways.
The important point is practical: documentation must match the location and installed configuration. A generic brochure statement should not be treated as an engineering conclusion.
A decision that balances appearance and storm resilience
For a villa in a high-wind location, mechanically fixed interlocking concrete or clay tiles are often the most straightforward route to a traditional tiled appearance, provided the roof structure and pitch are suitable. Metal tile panels are compelling where reduced roof weight and highly controlled mechanical fastening are priorities. Composite systems can be useful where weight, impact resistance, or a slate-like appearance matter, but only when product-specific wind and code documentation is clear. Natural slate remains an architectural choice that requires specialist design rather than a default resilience option.
The strongest final choice is the one supported by a location-specific fixing plan, compatible components, and an installer willing to follow the manufacturer’s wind-zone requirements without substitutions. For roof tiles for a villa exposed to strong winds, the visible tile is only the outer layer of the decision. The resistance to uplift, wind-driven rain, corrosion, and progressive failure is built into the entire roof assembly.
Technical Specifications
- How to verify a PPR pipes supplier before placing a bulk orderAuthor :Polymers & Rubber Editorial Team
- When should industrial electric motors use variable-speed drives?Author :Electrical Components Editorial Team
- Which roof tiles for a villa suit high-wind locationsAuthor :Construction Materials Editorial Team
Expert Insights

Chief Security Architect
Dr. Thorne specializes in the intersection of structural engineering and digital resilience. He has advised three G7 governments on industrial infrastructure security.