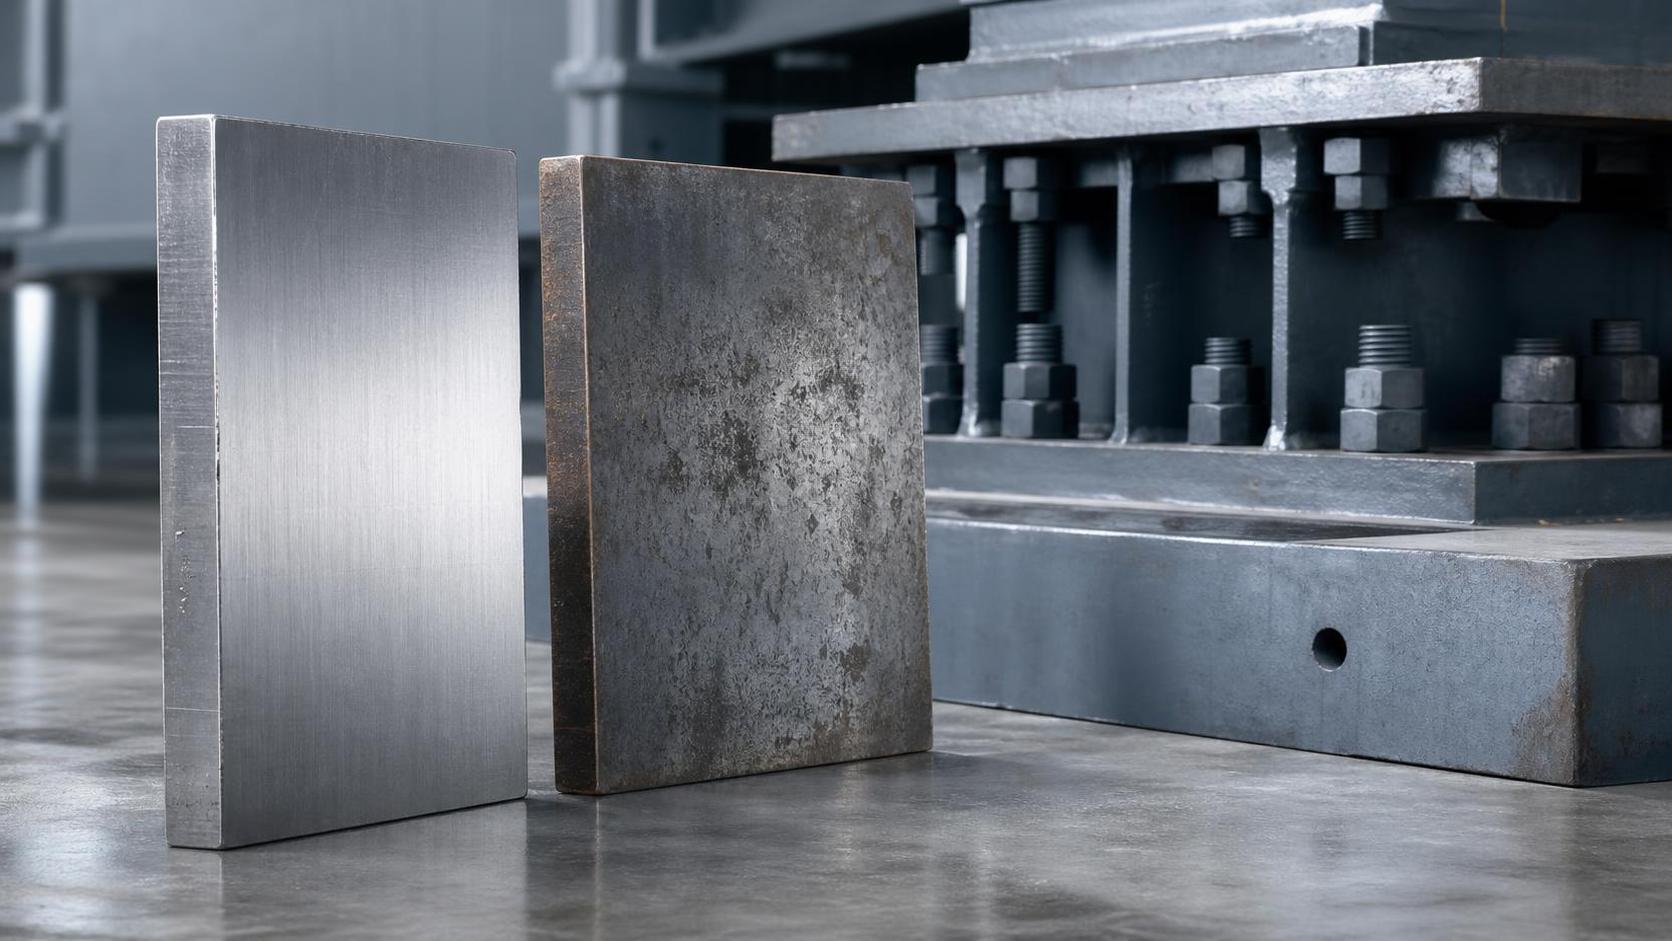
Heat treatment can determine whether alloy steel plates absorb impact energy or fracture under demanding service conditions. However, higher hardness does not automatically mean better toughness.
For technical evaluators, the decisive question is whether the final microstructure delivers sufficient fracture resistance at the specified service temperature, thickness, and loading conditions.
Normalizing, quenching, and tempering influence that outcome differently. Their effectiveness depends on alloy composition, grain size, cooling uniformity, and the thermal history introduced during fabrication.
This article explains those relationships and identifies the processing records, impact results, and qualification details buyers should review when comparing plates for critical applications.
What Actually Changes When Heat Treatment Improves Toughness?
Toughness describes a material’s ability to absorb energy and resist fracture. It differs from hardness, which measures resistance to indentation, and strength, which describes load capacity.
A plate can meet tensile and hardness requirements yet exhibit inadequate impact performance. This matters especially when components contain welds, sharp notches, or existing flaws.
Heat treatment changes the phases, grain structure, carbide distribution, and internal stresses within steel. These features influence how cracks initiate and propagate under loading.
Fine, controlled microstructures generally support better toughness than coarse or poorly controlled structures. However, phase names alone cannot establish whether a particular plate is suitable.
For example, appropriately tempered martensite can provide an effective strength–toughness balance. Untempered martensite may provide high hardness while retaining limited ductility and substantial internal stress.
Temperature also changes the comparison. Many ferritic steels exhibit a ductile-to-brittle transition, meaning impact performance can deteriorate markedly as the operating temperature decreases during service.
The practical objective is therefore a qualified combination of strength, toughness, and temperature capability. Selecting the hardest available plate can increase rather than reduce fracture risk.
When Does Normalizing Provide Enough Toughness?
Normalizing typically involves heating steel into the appropriate austenitizing range and cooling it in air. The resulting microstructure depends on composition, section thickness, and cooling conditions.
For suitable grades, the process can refine an initially coarse structure and improve consistency. This often benefits toughness compared with an inadequately controlled prior condition.
Many normalized low-alloy plates develop ferrite and pearlite, although bainite or other constituents may form in more hardenable grades. Evaluators should avoid assuming one universal outcome.
The treatment is useful where moderate strength and dependable fabrication behavior are sufficient. It may support structural applications without requiring the strength levels of quenched-and-tempered products.
However, normalizing cannot remove segregation or inclusions inherited from steelmaking. It also cannot guarantee low-temperature toughness without appropriate chemistry, processing control, and supporting test results.
Excessive austenitizing temperature or holding time can coarsen austenite grains. Such grain growth may undermine the expected toughness improvement, particularly under demanding low-temperature conditions.
For thick normalized plates, review test temperature and specimen location carefully. Surface-adjacent results may not represent the microstructure or performance deeper within the section.
Why Quenching Needs Tempering to Deliver a Useful Balance
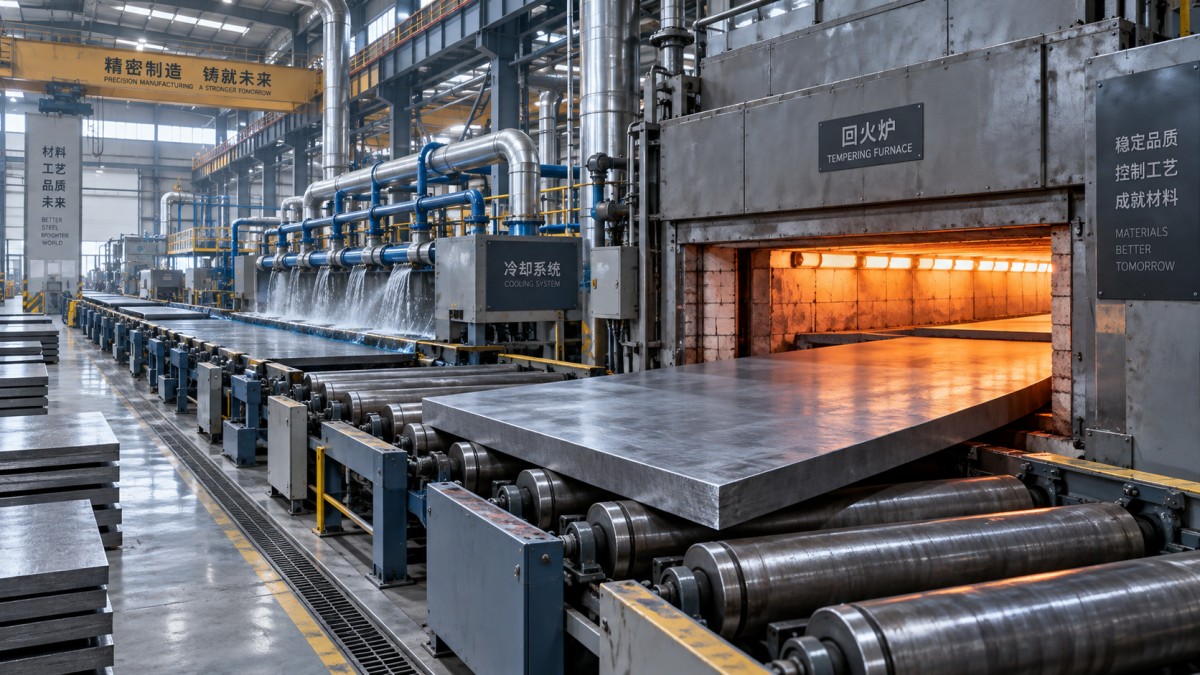
Quenching cools austenitized steel rapidly enough to suppress slower transformations. Depending on hardenability and cooling rate, it can produce martensite, bainite, or mixed structures.
This usually increases strength and hardness, but the initial quenched condition may contain high internal stresses. Martensitic structures commonly require tempering before demanding structural service.
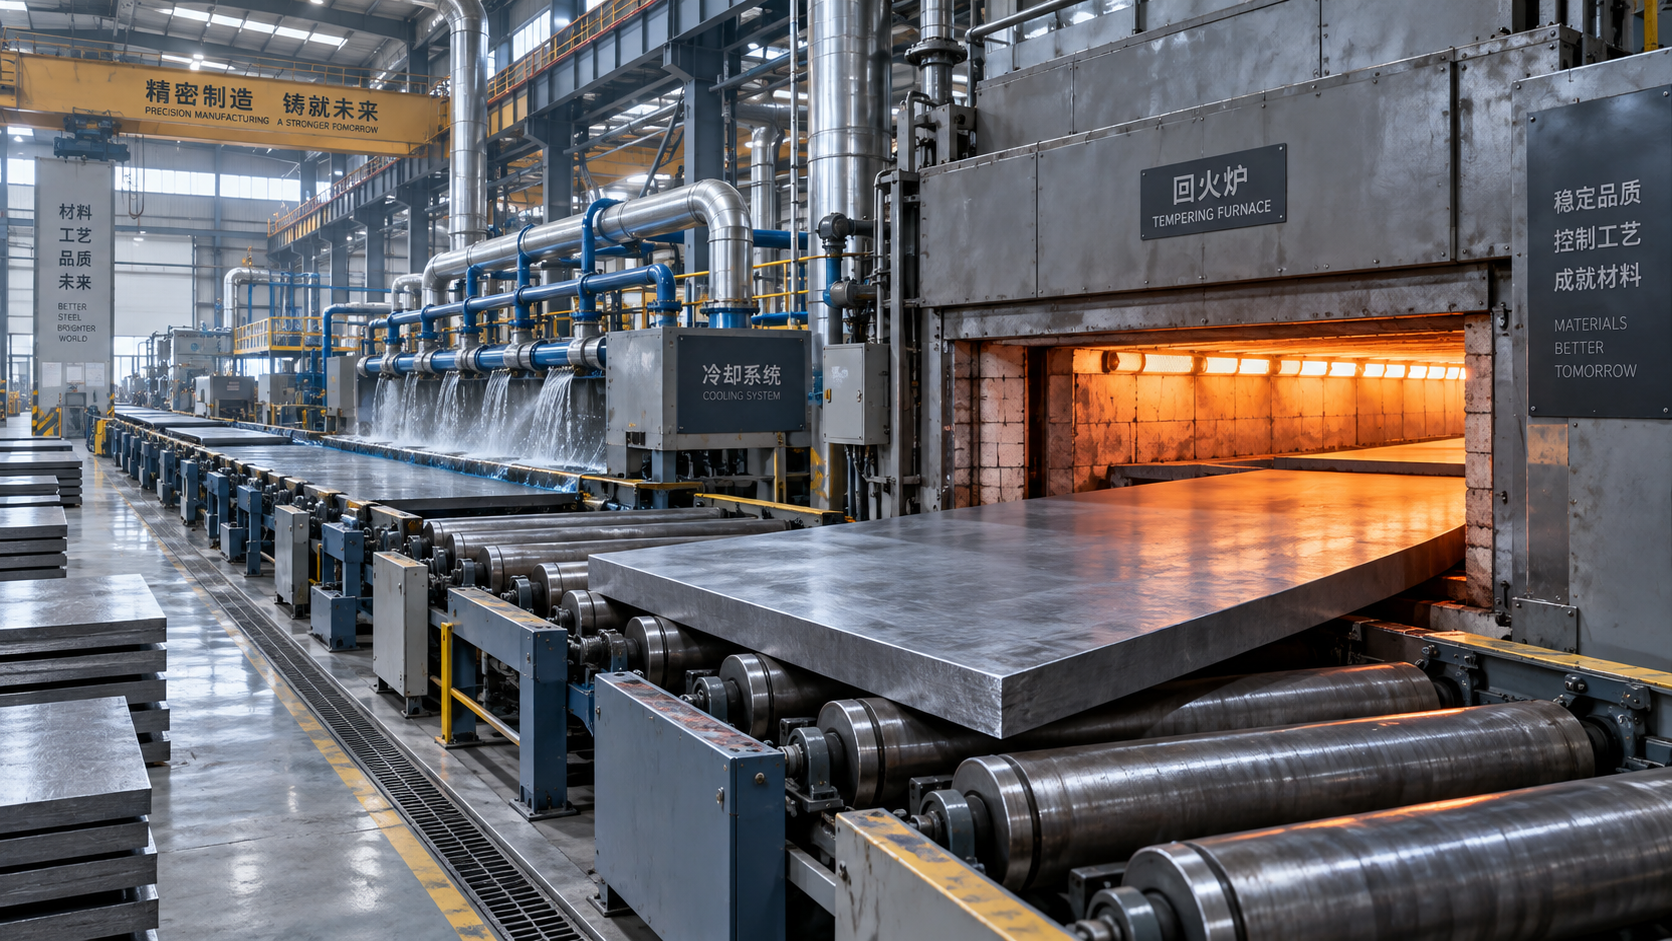
Tempering reheats quenched steel below its transformation range. It promotes changes including carbide precipitation and recovery of the matrix, generally improving ductility while reducing hardness.
The benefit is a more usable balance between load capacity and resistance to fracture. Nevertheless, tempering does not make every quenched plate sufficiently tough.
Temperature and holding time must match the alloy and required properties. Insufficient tempering can leave excessive brittleness, while excessive tempering may reduce strength below specification.
Toughness does not necessarily improve monotonically with tempering temperature. Certain steels show embrittlement within particular temperature ranges, so generic temperature recommendations can be misleading.
A supplier’s qualified processing route is therefore more informative than a statement that material was “heat treated.” Request the delivery condition and corresponding mechanical acceptance results.
Do not prescribe a universal quenching or tempering schedule for alloy steel plates. A suitable cycle depends on grade chemistry, product dimensions, equipment, and specification requirements.
Can Thick Plates Achieve the Same Toughness Throughout?
Plate thickness directly affects cooling after austenitizing. The surface loses heat faster than the center, potentially creating different transformation products through the thickness during quenching.
If center cooling is too slow for the grade’s hardenability, the interior may develop a different microstructure. Strength and toughness can consequently vary across locations.
Hardenability describes the ability to form hardened structures through a section. It differs from maximum hardness, which is strongly influenced by carbon content within the steel.
Elements such as chromium, molybdenum, nickel, and manganese influence transformation behavior. Their effects depend on the complete composition, so alloy content alone cannot predict toughness.
Quench delivery also matters: coolant temperature, flow, equipment arrangement, and plate handling influence heat extraction. Uneven cooling can contribute to distortion and inconsistent mechanical properties.
For critical thick sections, ask whether the applicable qualification addresses the ordered thickness. Evidence from a substantially thinner plate may not demonstrate equivalent interior performance.
Review the specified sampling depth, including quarter-thickness or other required locations. Where center performance matters, define additional testing through the purchasing specification or engineering qualification.
A through-thickness hardness survey can identify variation, but it does not establish fracture resistance. Impact testing or fracture-mechanics testing remains necessary when required by the application.
Which Composition and Microstructure Risks Deserve Attention?
Carbon supports strength and hardening response, but increasing carbon can complicate weldability and toughness. Its effect must be assessed alongside alloying elements and processing history.
Nickel can improve low-temperature toughness in suitable steels. However, a nickel-bearing grade still requires verification against the actual impact requirements and intended heat treatment condition.
Grain refinement is another important contributor. Controlled heating and appropriate microalloying practices can limit grain growth, improving resistance to cleavage under relevant conditions of loading.
Cleanliness matters because inclusions can promote crack initiation and directional behavior. Sulfur control and inclusion modification may help, but acceptance still depends on specified product performance.
Some alloy steels are susceptible to temper embrittlement associated with impurity segregation during certain thermal exposures. Susceptibility depends on composition, exposure history, and cooling conditions.
This becomes relevant when components experience prolonged elevated-temperature service or additional heat treatments. An initially acceptable impact result may not represent properties after later thermal exposure.
Where segregation or directional properties are concerns, compare longitudinal and transverse results. Favorable results in one orientation should not automatically qualify loading in another direction.
Which Toughness Tests Should Technical Evaluators Trust?
Charpy V-notch testing is widely used to assess notch impact behavior at a specified temperature. Its value depends on interpreting the complete test conditions correctly.
An absorbed-energy figure without temperature is incomplete. A plate meeting a room-temperature requirement may fail the acceptance criteria needed for cold-weather or refrigerated service applications.
Specimen orientation and sampling position also affect comparability. Results should identify the orientation relative to rolling direction and the location from which specimens were taken.
Specimen dimensions must be recorded, particularly when subsize specimens are necessary. Their energies cannot be compared directly with full-size results without applying the relevant specification rules.
Review individual values alongside the reported average. Some specifications establish both average and individual minimum requirements, and a satisfactory average alone may not establish compliance.
Where temperature sensitivity matters, results across several temperatures can describe transition behavior more effectively. A single test temperature provides evidence only within a narrower assessment framework.
Charpy energy is not a direct substitute for fracture toughness. Structures assessed using flaw tolerance may require CTOD, J-integral, or other appropriate fracture-mechanics testing.
Relevant methods include ASTM E23 and ISO 148-1 for Charpy testing. The governing product standard or project specification determines temperatures, sampling requirements, and acceptance criteria.
Will Welding or Further Heat Treatment Change the Result?
Delivered plate properties describe a particular material condition. Welding, hot forming, stress relief, and other thermal operations can alter that condition locally or throughout the component.
During welding, the heat-affected zone experiences different peak temperatures and cooling rates. Some regions may coarsen, harden, or soften, changing the local strength–toughness balance.
Quenched-and-tempered plates require particular care because subsequent heating can modify their tempered structure. Excessive thermal exposure may reduce strength even when the original certificate remains compliant.
Preheat, heat input, interpass temperature, and hydrogen control should follow a qualified welding procedure. Their appropriate values depend on grade, thickness, restraint, and consumable selection.
Post-weld heat treatment may be necessary for some applications, but it is not automatically beneficial. Its temperature and duration must remain compatible with the plate.
Where post-weld treatment is planned, consider qualification using material exposed to the intended thermal cycle. Relevant specifications may require simulated treatment before final mechanical testing.
For critical welded structures, evaluate weld metal and heat-affected-zone toughness as required. Base-metal impact compliance alone does not establish the fracture resistance of the completed joint.
Hot forming should receive similar attention. Confirm whether the operation requires renewed heat treatment and testing before treating the fabricated component as equivalent to delivered plate.
What Should You Request Before Approving a Plate Supplier?
Begin with the exact grade, product standard, thickness range, and delivery condition. These establish the basis for comparing suppliers and prevent ambiguity about the required treatment.
State the minimum design temperature and required toughness criteria explicitly. Include specimen orientation, sampling depth, specimen size, and any individual-value limits required by the project.
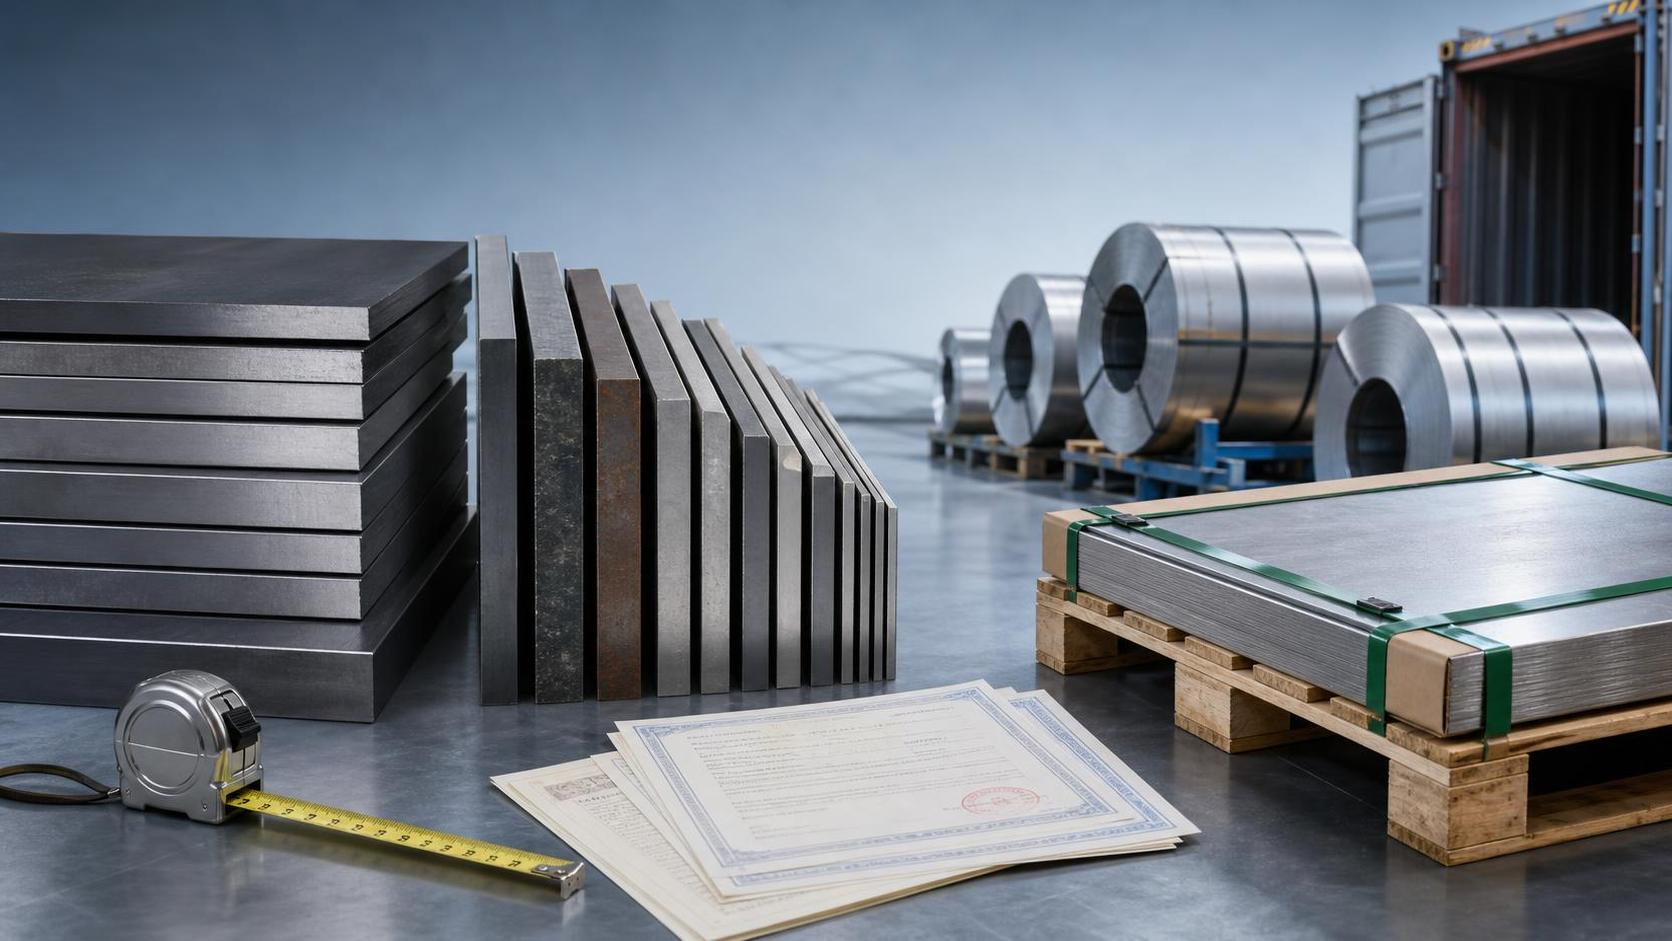
Request traceable inspection documentation connecting test results to the supplied plates. Verify heat identification, product identification, chemistry, tensile properties, and impact results against the order.
For demanding applications, ask how the supplier qualifies heat treatment across the ordered thickness range. Review supporting procedures or qualification evidence to the extent contractually required.
Specify anticipated welding, hot forming, or post-weld heat treatment before procurement. This allows the supplier and evaluator to address final-condition requirements before production starts.
Compare certificates using consistent test conditions. Different temperatures, orientations, specimen sizes, or sampling locations can make apparently superior impact-energy values unsuitable for direct ranking.
When evidence is incomplete, resolve the missing requirement through clarification or additional qualification. Accepting a marketing claim of “excellent toughness” leaves the engineering question unanswered.
Choose the Treatment That Meets the Final Service Requirement
Heat treatment improves toughness when it creates an appropriate, controlled microstructure for the required service conditions. Its success depends on composition, thickness, and processing consistency.
Normalizing can suit moderate-strength applications, while quenching and tempering can support higher strength with qualified toughness. Neither route removes the need for application-specific verification.
For alloy steel plates, prioritize traceable toughness data at the required temperature, representative sampling, and compatibility with fabrication. Hardness and tensile strength provide only partial evidence.
The strongest purchasing decision connects the delivered condition to the finished component’s requirements. Approve material when the processing route and test evidence support that connection.