Which stainless steel coil properties should be verified before delivery acceptance?
Author
Date Published
Reading Time

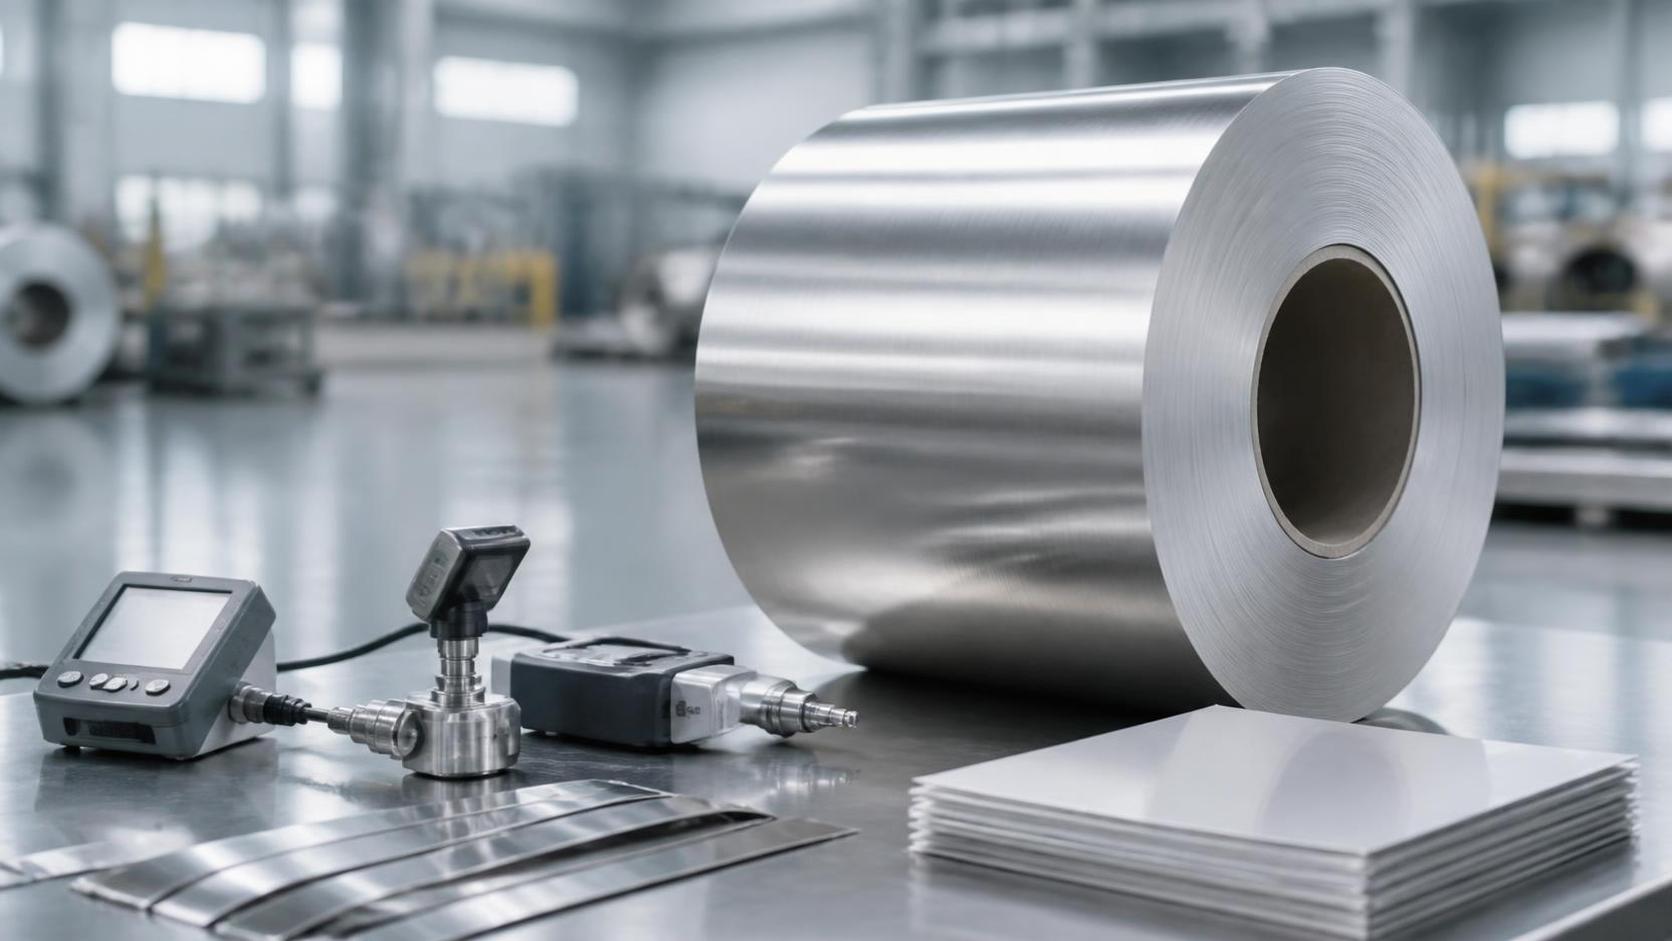
Delivery acceptance for stainless steel coil should begin with a simple principle: do not accept the material solely because the label says “304,” “316,” or another familiar grade. A coil can carry the correct grade name and still be unsuitable for the intended process because its chemistry, thickness tolerance, surface condition, edge quality, mechanical temper, or documentation does not match the purchase order.
For quality and safety teams, the most useful acceptance process is one that compares the delivered coil against three references at the same time: the purchase specification, the applicable material standard, and the mill documentation tied to each coil or heat. The inspection should focus first on properties that can cause irreversible production, safety, or compliance problems once the coil enters slitting, forming, welding, or fabrication.
Start with identity, traceability, and grade verification
The first question is whether the coil delivered is demonstrably the material that was ordered. Grade verification is more than reading the outer tag. Receiving personnel should match the coil identification to the purchase order, packing list, mill test certificate, and any agreed inspection release documents.
A usable identification record normally links the coil to a heat number, cast number, batch number, or other traceable production reference. The coil tag should also state enough information to distinguish the product: stainless steel grade, dimensions, finish, coil weight, and, where relevant, temper or condition. If labels are missing, inconsistent, unreadable, or detached from the coil, traceability is already compromised even if the material appears visually acceptable.
This matters especially where coils will be used in pressure-related equipment, food-processing machinery, medical equipment, chemical service, structural fabrication, or products supplied under customer-controlled quality systems. Once coils have been slit into narrower strips or mixed with existing stock, proving their original identity can become difficult or impossible.
Where the application has meaningful corrosion, temperature, hygiene, or regulatory exposure, buyers may use positive material identification as an additional receiving control. Portable X-ray fluorescence equipment can help screen alloying elements such as chromium, nickel, and molybdenum, but it should not automatically replace a mill test certificate or a full laboratory chemical analysis. It is most useful for detecting obvious grade mix-ups, particularly between visually similar stainless steels.
Chemical composition determines whether the grade claim is credible
Chemical composition is the foundation of stainless steel performance. Chromium supports corrosion resistance; nickel affects structure and formability in many austenitic grades; molybdenum improves resistance in chloride-containing environments; carbon, nitrogen, manganese, sulfur, and other elements can influence weldability, corrosion behavior, machinability, and mechanical response.
The mill test certificate should list the heat analysis and identify the standard or specification used for acceptance. The reported composition needs to fall within the agreed grade range, but that alone may not settle suitability. A buyer may have ordered a grade with additional restrictions, such as low carbon for welded construction, controlled sulfur for forming or polishing, restricted residual elements, or a minimum molybdenum content for chloride exposure. Those requirements should appear in the order specification rather than being assumed from a general grade designation.
For example, accepting a generic 304 coil may be inappropriate if the end use requires a low-carbon variant to reduce sensitization concerns after welding. Similarly, a standard 316 designation may not provide the level of molybdenum, corrosion resistance, or documentation needed for a specified chemical-service duty. The receiving inspection should therefore verify the exact ordered grade and suffix, not only the grade family.
Material substitution is another common source of disputes. A supplier may propose an “equivalent” grade because of availability, price, or local standard practice. Equivalence should be reviewed against the actual service requirement, not accepted on name similarity. Different regional designations, compositional ranges, and delivery conditions can produce different fabrication and corrosion outcomes.
Check dimensions as process-control data, not just nominal size
Thickness, width, inside diameter, outside diameter, and coil weight affect whether the coil can be safely and efficiently processed on the receiving plant’s equipment. A nominal dimension on a label is not enough. The agreed tolerances matter because small dimensional deviations can affect stamping clearances, roll-forming geometry, welded tube dimensions, coating application, cutting yield, and finished-part fit.
Thickness should be measured at a representative number of accessible locations using suitable calibrated equipment. The inspection plan should account for the possibility of thickness variation across the width and along the length of the coil. A coil can meet an average thickness expectation while still causing problems if local variation exceeds the tolerance required by the forming or cutting process.
Width should be checked against the ordered width and tolerance, including the condition of both edges. Excess width can create feeding and slitting problems; insufficient width may reduce yield or make a part impossible to produce. Where flatness is important, the buyer should also evaluate defects such as edge wave, center buckle, crossbow, camber, and coil set. These conditions are not always visible until the material is uncoiled, so a documented sampling method is more reliable than a quick external visual check.
Coil geometry also affects safety. The inside diameter must fit the mandrel or decoiler. Outer diameter and coil mass must remain within the rated handling limits of cranes, coil cars, storage racks, uncoilers, and loading equipment. A coil that is chemically correct but exceeds equipment limits can create a handling hazard or force unplanned rework.

Mechanical properties must match the manufacturing route
Mechanical properties deserve the same scrutiny as chemical composition when the coil will be formed, bent, deep drawn, roll formed, tension leveled, or welded. Tensile strength, yield strength, elongation, hardness, and delivery condition influence how the strip behaves on the production line.
A coil supplied in a harder temper than ordered may crack during bending or overload tooling. Material that is softer than expected may distort, wrinkle, or fail to hold the required geometry after forming. For deep-drawing applications, formability indicators and surface consistency can be more important than a general statement that the material is “annealed.” For spring, clamp, blade, or high-strength strip applications, hardness and tensile requirements may be central acceptance criteria.
Receiving teams should verify that the certificate reports the properties required by the order and that the stated test direction, product form, and condition are relevant. A result reported for a different thickness range, heat treatment condition, or sampling direction may not support the required application. If a contract specifies a particular temper designation or minimum elongation, the document should clearly show compliance with that requirement.
Mechanical testing is often performed by the mill rather than repeated on every incoming coil. Even so, incoming inspection should retain the right to conduct confirmation tests when the product is high-risk, when certificates appear inconsistent, when coils come from a newly approved source, or when visual and process indicators suggest an issue. The decision should be based on risk and specification, not on routine distrust of all suppliers.
Surface finish and edge condition can decide whether a coil is usable
Stainless steel is often selected partly for its surface performance. Decorative panels, food equipment, architectural trim, appliance components, pharmaceutical fabrication, and exposed fabricated parts may reject material for defects that would be irrelevant in a hidden structural application.
The specified finish should be confirmed before unloading is completed or before the coil is released to production. Depending on the order, the finish may be mill finish, annealed and pickled, cold rolled, brushed, polished, patterned, or protected with a removable film. The acceptance standard should define what is permitted, including allowable minor marks, direction of brushing, protective-film requirements, and the viewing conditions used for appearance inspection.
Inspect accessible outer wraps and, where practical, samples from the head of the coil for scratches, roll marks, pits, stains, oxidation, embedded particles, discoloration, dents, pressure marks, and water damage. Surface contamination deserves attention because ordinary carbon-steel particles can become embedded in stainless surfaces during handling or processing. In service, those contaminants may corrode and create the impression that the stainless steel itself has failed.
Edge condition should be matched to the fabrication method. Mill edge, slit edge, deburred edge, rounded edge, and trimmed edge are not interchangeable descriptions. Sharp burrs can injure operators, damage tooling, interfere with automated feeding, and affect weld quality. Edge cracks, feathering, telescoping, and severe coil collapse may indicate poor slitting, handling damage, or excessive stress in the coil.
A visual check should include the coil’s sidewall. Telescoping, loose wraps, crushed edges, distorted cores, or shifted bands can make unloading and uncoiling unsafe. These observations should be recorded before the coil is moved or opened, because later handling may obscure the original transport condition.
Documentation should prove conformity, not merely accompany the shipment
A mill test certificate is valuable only when it can be connected to the material received and to the requirements ordered. Review the certificate for the producing mill or authorized source, heat or coil identification, grade, chemical analysis, mechanical test results, dimensions, finish or condition, applicable standard, and any required supplementary testing.
For controlled applications, additional records may be needed. These can include declarations of conformity, origin documents, inspection certificates, surface-protection details, non-destructive test reports, restricted-substance declarations, or customer-specific quality documents. The exact package depends on the application and contract. A standard certificate may be sufficient for routine fabrication stock but inadequate for a regulated or safety-sensitive project.
Document review should also look for internal inconsistencies. A certificate showing a grade that does not match the label, a thickness different from the ordered gauge, missing heat numbers, or mechanical results that do not correspond to the stated condition should place the coil on hold. Releasing material before resolving such discrepancies often transfers the problem from receiving inspection to the production floor.
Use a hold-and-release process for questionable coils
Acceptance does not need to be an all-or-nothing visual decision at the truck. A practical receiving system separates material that is clearly conforming from material that requires review. Coils with damaged packaging, unreadable identification, missing certificates, unexpected dimensions, surface defects, or suspected grade substitution should be physically segregated and electronically blocked from use until the issue is resolved.
The inspection record should state what was checked, which coil identifiers were covered, what instruments were used where applicable, and whether any samples or photographs were taken. This record becomes important if a defect is discovered after processing, particularly when several coils from the same shipment or heat may be affected.
There is also a commercial reason to document nonconformities early. Claims related to freight damage, coil collapse, rust staining, incorrect finish, or dimension shortages are easier to establish before material is slit, formed, or incorporated into assemblies. Suppliers and carriers may reasonably argue that later processing caused the condition if no receiving evidence exists.
A focused acceptance checklist
For most stainless steel coil deliveries, the following checks provide a disciplined starting point:
- Match the purchase order, packing list, coil tag, heat number, and mill test certificate.
- Confirm the exact grade, delivery condition, finish, and any required grade suffix or supplementary requirement.
- Review chemical composition against the ordered specification and intended service environment.
- Verify thickness, width, coil dimensions, coil mass, and agreed tolerances.
- Confirm mechanical properties or temper requirements for the planned forming, welding, or structural operation.
- Inspect accessible surface areas, protective film, edges, coil sidewalls, bands, and core condition.
- Check that the coil can be safely stored, lifted, and run on available handling and decoiling equipment.
- Place discrepant material on hold before it is mixed with accepted inventory or released to production.
The acceptance standard should be proportionate to the consequences of failure. A coil used for a non-critical bracket may justify a limited verification process. A coil intended for corrosive service, exposed architectural work, hygienic equipment, pressure-related fabrication, or tightly controlled automated forming needs a more deliberate review. The practical goal is to catch the few properties that can turn a seemingly routine delivery into a production stoppage, a safety incident, or a costly material dispute.
Technical Specifications
- Which doors and windows for residential homes reduce outside noise?Author :Construction Materials Editorial Team
- How to select valves and fittings for corrosive fluid systemsAuthor :Industrial Machinery Editorial Team
- How much capital is needed to start a sanitary ware manufacturing plant?Author :Construction Materials Editorial Team
Expert Insights

Chief Security Architect
Dr. Thorne specializes in the intersection of structural engineering and digital resilience. He has advised three G7 governments on industrial infrastructure security.
Core Sector // 01
Security & Safety
- Which stainless steel coil properties should be verified before delivery acceptance?Author :Metals & Fabrication Editorial Team

- What should you verify before choosing a stainless steel coil supplier?Author :Metals & Fabrication Editorial Team

- Stainless Steel Grades Guide for Corrosion and Strength NeedsAuthor :Metals & Fabrication Editorial Team

- When Stainless Steel Costs Less Over the Full Service LifeAuthor :Metals & Fabrication Editorial Team