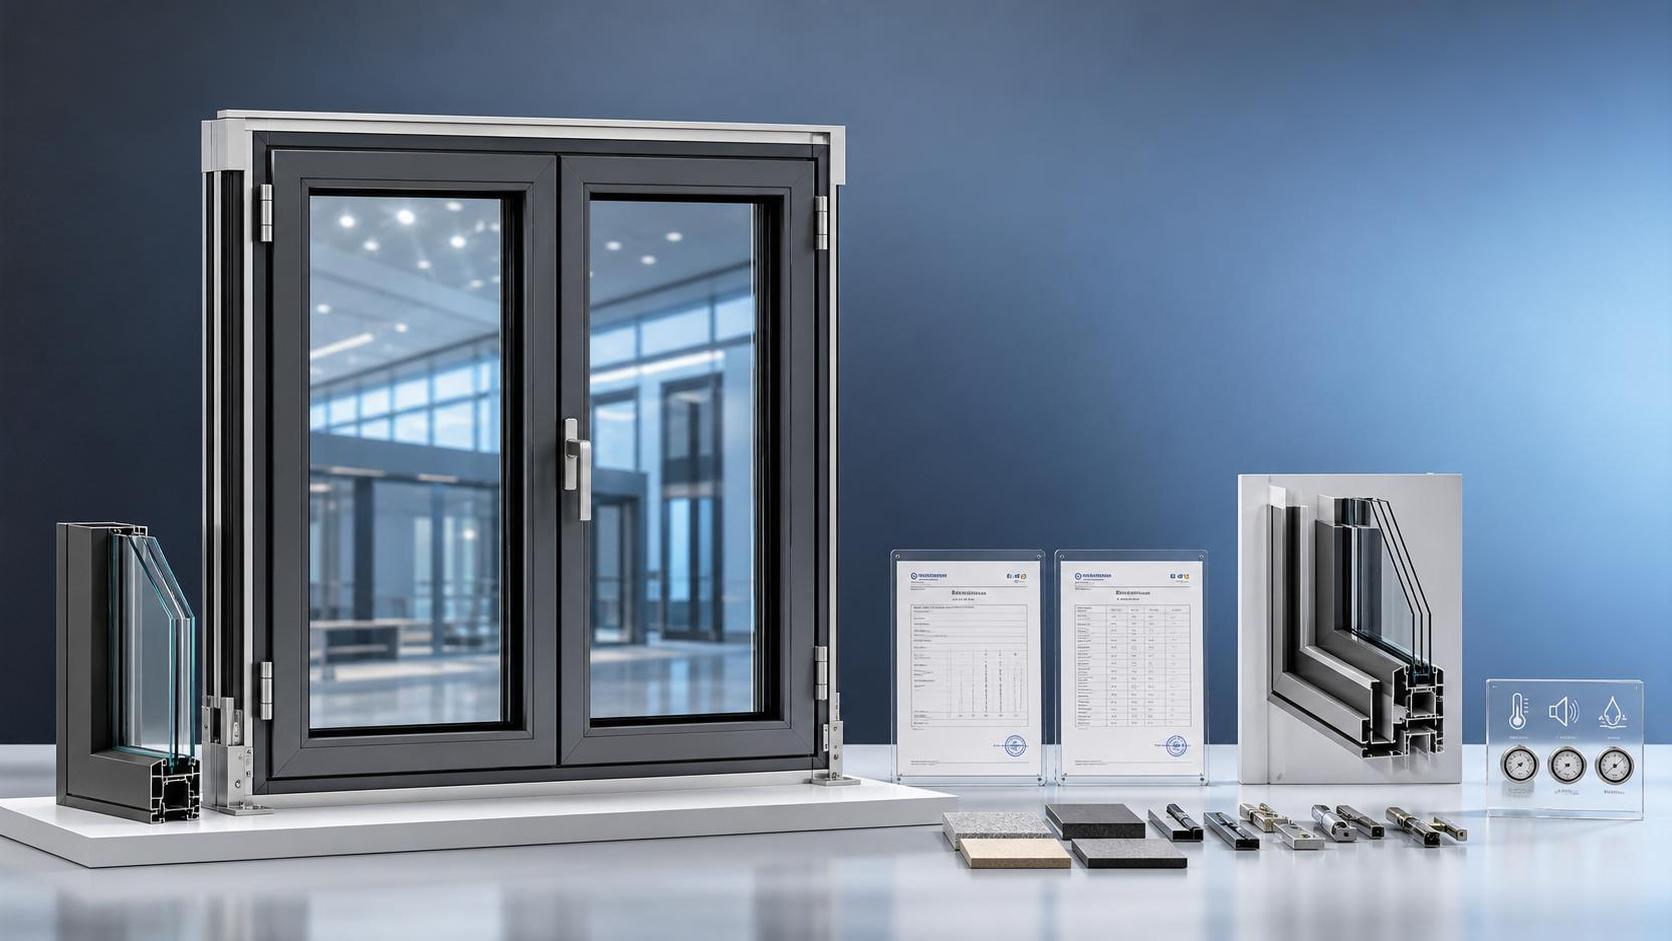
Which doors and windows for residential homes reduce outside noise?
Author
Date Published
Reading Time

The quietest residential openings are usually well-sealed, professionally installed windows with laminated glass or insulated glass units of unequal pane thickness, paired with solid-core or insulated exterior doors fitted with continuous compression seals. The glass and door slab matter, but the surrounding frame, gaps at the perimeter, and the way the unit meets the wall often determine whether a room actually becomes quieter.
For homes exposed to traffic, rail noise, construction, late-night activity, or aircraft, start by identifying the weakest opening rather than replacing every window with the same specification. A large picture window facing a busy road has different needs from a small bedroom window on a sheltered side of the house. Likewise, a front door with glass inserts, a mail slot, or an oversized threshold gap can transmit far more sound than its appearance suggests.
What reduces outside noise most effectively?
Sound reaches a room through two paths. Airborne sound passes through glass, door panels, joints, vents, and open gaps. Vibration travels through connected materials such as frames, walls, and poorly packed perimeter spaces. A quieter result requires both a substantial barrier and an airtight connection around it.
Windows with thicker glass improve resistance to many common outdoor sounds, but thickness alone is not the full answer. Traffic noise contains a broad range of frequencies, including low-frequency engine and tire noise that can remain noticeable through a basic double-glazed unit. A window assembly designed for acoustic control uses glass layers and air spaces that avoid repeating the same dimensions. This disrupts a wider range of sound frequencies than two identical panes separated by a standard cavity.
For doors, mass and sealing are usually the first priorities. A hollow-core exterior door is a poor acoustic choice even when it looks substantial from a distance. Solid timber, solid-core composite, and insulated metal doors generally block more sound, provided their edges close tightly against weatherstripping and the bottom seals against a threshold.
Window glazing: where the major difference is made
Laminated glass is often one of the most useful upgrades when outdoor noise is the main concern. It contains two glass sheets bonded with an interlayer. That interlayer dampens vibration and helps reduce sound transmission through the glazing. Laminated glass can be used in a single pane of a double-glazed unit, or in more specialized assemblies where the noise source is severe.
Asymmetrical double glazing uses panes with different thicknesses. Rather than having two matching sheets, one pane is thicker than the other. The two panes then respond differently to incoming sound, reducing the chance that both will vibrate strongly at the same frequencies. This is particularly relevant where road noise has a persistent low-frequency component.
Triple glazing can be quiet, but it should not be assumed to outperform every double-glazed acoustic design. A triple-glazed unit with similar glass thicknesses and modest seals may offer less useful noise reduction than a carefully specified double-glazed unit with laminated glass, unequal panes, and a tightly built frame. Triple glazing is often selected for thermal performance as well; its acoustic value depends on the complete construction, not merely the number of panes.
The space between panes also affects performance. Its size, the gas fill, spacer system, and the rigidity of the assembled unit all interact. A very narrow gap does not create the same acoustic separation as a more appropriately designed cavity. Yet making the cavity larger without regard to the frame depth or glazing system is not a universal fix. The window must remain structurally sound, operable, and properly drained.

When comparing quotations, ask for the sound reduction rating of the complete window or door assembly, not only the glass specification. A high-performing glass unit installed in a leaky sash can disappoint. Ratings may be expressed in different ways, so comparisons should use the same test basis and should describe the same product configuration, including opening style where possible.
Frame material matters less than frame construction
Timber, uPVC, aluminum, fiberglass, and composite frames can all contribute to good acoustic performance. The material label alone does not establish how quiet the window will be. More useful questions concern chamber design, profile rigidity, corner construction, glazing retention, sash compression, and whether the hardware pulls the sash evenly against its seals.
Timber frames can provide substantial mass and are often well suited to acoustic glazing, particularly when the joinery is stable and maintained. Their performance can decline if repeated wetting causes movement, coating failure, or gaps around joints.
uPVC frames commonly use multi-chamber profiles and can seal effectively when the sash is properly aligned. Lower-quality profiles or poorly adjusted hardware can allow uneven contact at corners, which is enough to create an audible leak. Frame expansion in strong sun is also relevant on exposed elevations; the glazing, drainage, reinforcement, and seals must be designed as a coordinated system.
Aluminum frames are durable and slim, but metal conducts vibration readily. Acoustic performance depends heavily on the profile design, thermal break, gasket system, glass support, and how the frame is anchored. A well-engineered aluminum system can perform well, while a lightweight frame with minimal sealing will not.
Fiberglass and composite frames are dimensionally stable and can work well with heavier glazing. Their practical advantage is often maintaining consistent seal pressure over changing weather conditions. As with every frame type, the operating sash and the wall connection remain as important as the profile itself.
Opening style changes the result
Fixed windows are generally easier to make acoustically strong because they have no moving sash joint. They are useful where ventilation is available elsewhere and the priority is blocking noise from a particular elevation.
Casement, awning, and tilt-and-turn windows can also perform strongly because their hardware can compress the sash against continuous gaskets when closed. The exact result depends on the seal layout and adjustment. A sash that only touches the frame lightly at one corner is not properly sealed, even if it latches.
Sliding windows need more scrutiny in noisy locations. Their tracks and moving interfaces are inherently harder to seal than compression-closing designs. Higher-grade sliding systems use multiple seals, interlocking meeting rails, and carefully controlled rollers, but they should be evaluated as complete assemblies. A standard sliding window with brush seals is often a weaker choice for a bedroom facing a busy street.
Double-hung and single-hung windows can provide acceptable performance when fitted with robust weatherstripping and accurately adjusted locks, but the meeting rails and movable sashes create more potential leakage paths than a fixed unit. Their acoustic performance should not be inferred from appearance alone.
Exterior doors need attention at every edge
A door can have a thick slab and still admit a surprising amount of sound through the bottom gap, lock edge, or frame stops. The preferred configuration for noise control is usually a solid, insulated, or solid-core door leaf within a rigid frame, closed against continuous perimeter weatherstripping. Compression gaskets are more effective than loose brush seals where the goal is to stop airborne sound.
Door glazing requires the same care as window glazing. Decorative glass, divided-light inserts, sidelights, and transoms can become acoustic weak points if they use thin glass or have loosely fitted retaining systems. Where daylight is needed near an entry, laminated or insulated glazing matched to the door system is more appropriate than treating the glass as a separate decorative accessory.
A sweep at the door bottom may reduce drafts and some sound, but it is not always enough for a large threshold gap. Automatic drop seals can close against the threshold when the door shuts and lift when it opens, avoiding the dragging that can damage a fixed sweep. The threshold must be level and continuous for any bottom seal to work as intended. A warped door, worn hinges, or a misaligned strike plate can defeat otherwise good seals.
French doors and paired doors need particular care at the meeting stile. The joint between the two leaves is a common leakage route. Look for an overlapping astragal, effective compression seals, and hardware that draws both panels firmly into position. Folding door systems are visually appealing for wide openings, but their many panel joints make them challenging in locations with persistent outdoor noise.
The installation can outweigh an expensive specification
The perimeter joint between the window or door frame and the wall should be continuous, properly supported, and sealed on the appropriate sides. A gap concealed behind interior trim is still a gap. Foam alone is not automatically an acoustic seal, especially if it is uneven, incomplete, or later cut back and left exposed. Backer rod and a compatible sealant can form a more controlled joint where the opening geometry allows it.
Shims must support the frame without twisting it. A frame installed out of square can prevent uniform gasket contact, cause an operable sash to rack, and create gaps that appear only after seasonal movement. Fasteners should secure the unit according to the system requirements without bowing the jambs inward. After installation, every operable panel should close smoothly and show consistent resistance as it compresses the seals.
Sound may also bypass the opening through adjacent construction. A thin wall, unsealed electrical box, open cavity above a dropped ceiling, or poorly sealed ventilation penetration can make a new window seem ineffective. This is common when the new opening is much quieter than the surrounding wall. Before specifying extreme glazing, listen for where the sound is strongest: at the glass surface, around the frame, at a vent, or through the nearby wall.
Match the specification to the noise source
Ventilation is the tradeoff that should be resolved early
A quiet closed window does not solve the need for fresh air. Leaving a window open, even slightly, removes much of the benefit of acoustic glazing. Background ventilators, wall vents, and exhaust routes should therefore be considered alongside the new windows. Some vents are designed with internal baffles or acoustic linings, while others prioritize airflow and offer little resistance to sound. Their location matters: a vent facing the same road as the window may become the room's dominant noise path.
Bedrooms often expose this conflict most clearly. A high-performance window may create a noticeably calmer room at night, yet comfort falls if it must be opened for cooling or ventilation. Resolving that condition can involve a different ventilation strategy rather than weakening the window specification.
Details that deserve inspection before ordering
- Confirm whether the quoted glass is laminated, whether the panes have different thicknesses, and whether the stated performance applies to the full installed window configuration.
- Look at the opening method. A fixed or compression-closing sash generally has an acoustic advantage over a basic sliding design.
- Inspect the number and placement of gaskets. Continuous seals around the full perimeter are more meaningful than a claim of “weatherproof” construction.
- For doors, examine the threshold, hinges, latch engagement, bottom seal, and any glass insert or sidelight as part of one system.
- Measure the actual wall opening and investigate visible cracking, water damage, or frame distortion before replacement. A new unit cannot correct an unstable opening by itself.
After fitting, test the installation with ordinary observations before trim work hides the perimeter. Stand outside while someone speaks or plays steady sound indoors, then reverse the test. Listen around corners, meeting rails, thresholds, lock sides, and vents. A distinct localized leak usually points to a seal, adjustment, or perimeter-joint issue rather than a failure of the glass itself.
The most effective choice is rarely defined by a single material or pane count. For a noisy exposure, specify the complete opening: appropriate laminated or asymmetrical glazing, a frame and opening style that closes under compression, continuous seals, a substantial exterior door, and installation that leaves no concealed air paths around the unit.
- Last One:No more articles
- Next Article:How to select valves and fittings for corrosive fluid systemsSep 17, 2026
Technical Specifications
- Which doors and windows for residential homes reduce outside noise?Author :Construction Materials Editorial Team
- How to select valves and fittings for corrosive fluid systemsAuthor :Industrial Machinery Editorial Team
- How much capital is needed to start a sanitary ware manufacturing plant?Author :Construction Materials Editorial Team
Expert Insights

Chief Security Architect
Dr. Thorne specializes in the intersection of structural engineering and digital resilience. He has advised three G7 governments on industrial infrastructure security.