How to assess fastener traceability when sourcing in Europe
Author
Date Published
Reading Time
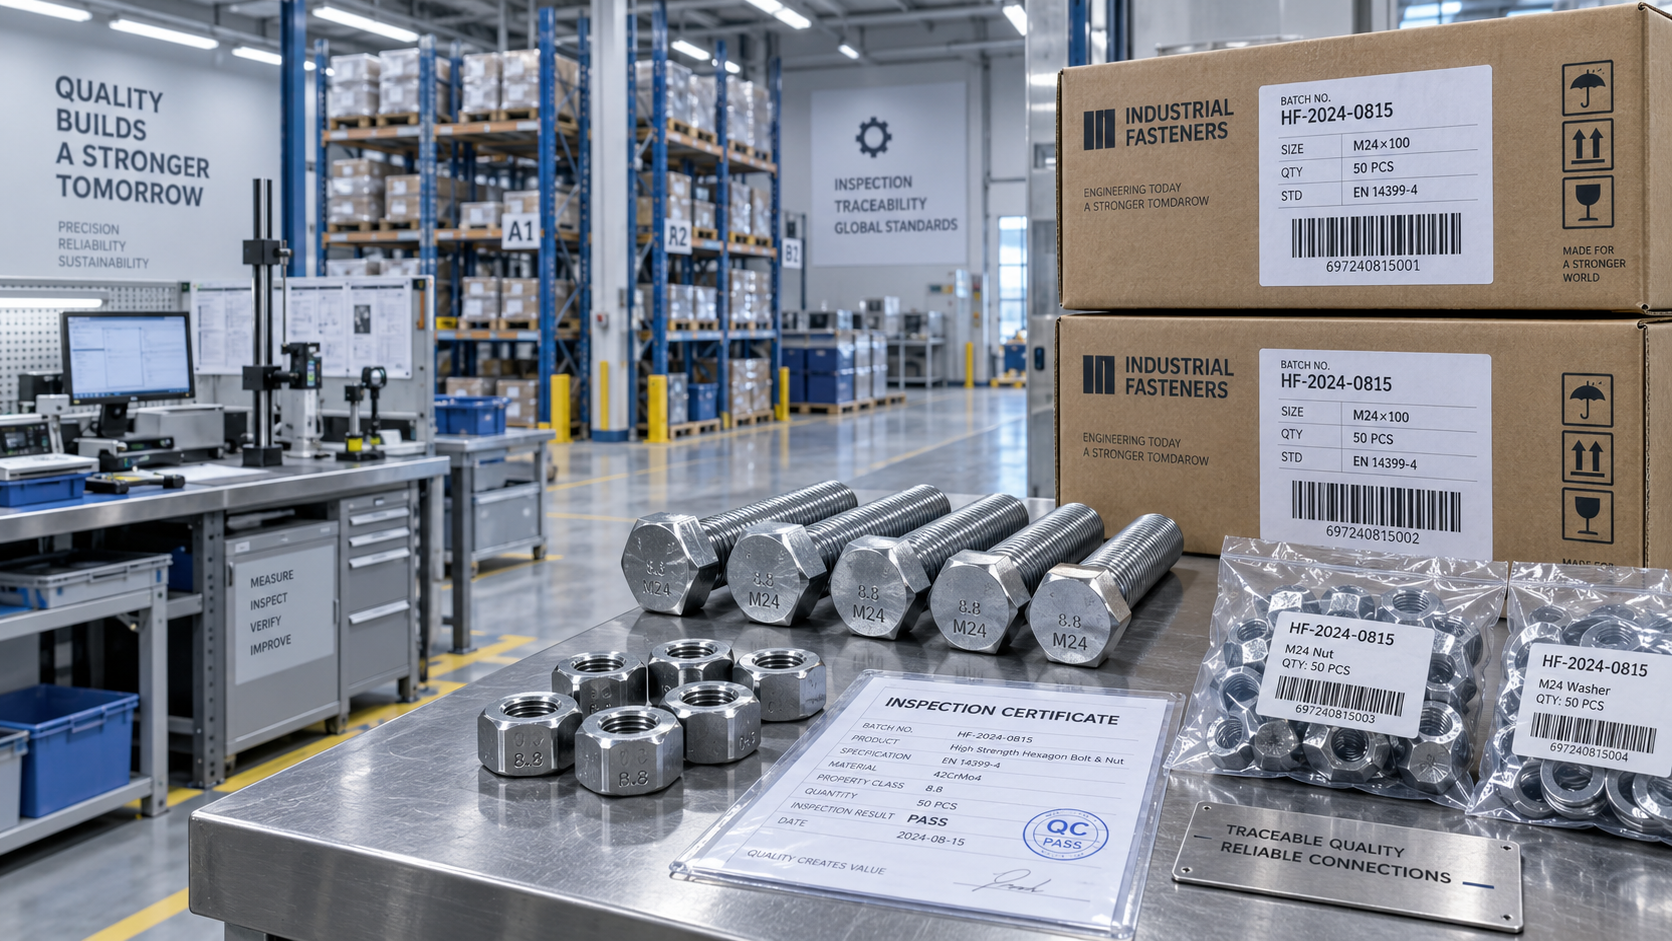
When sourcing fasteners Europe, traceability is not a paperwork exercise to complete after an order has been placed. It is the evidence trail that allows a quality or safety team to answer difficult questions quickly: What material was used? Which production lot did this bolt come from? Was it heat treated as specified? Which tests were performed? Where else was the same batch supplied?
Those questions become urgent when fasteners are used in structural steelwork, machinery, pressure systems, transport equipment, energy installations, or safety-critical assemblies. A missing certificate may seem like an administrative issue at receiving inspection. After a failure, it can become the difference between a contained investigation and an expensive, uncertain recall.
European supply chains are often multi-layered. A distributor may stock products from several mills, cold formers, heat-treatment subcontractors, and coating providers. That is not inherently a problem. The risk arises when the chain of custody is unclear, labels are replaced without controls, or documents cannot be matched to the goods physically delivered. Effective assessment therefore needs to examine both the documents and the system behind them.
Start by defining the traceability level the application actually needs
“Full traceability” is widely used in quotations, yet it can describe very different levels of control. Before asking a supplier for certificates, define what traceability means for the intended use. A generic maintenance fastener and a preloaded structural assembly should not automatically be assessed in the same way.
For many industrial purchases, batch traceability is the practical baseline. A batch or lot number on the packaging links the delivered items to a defined production or inspection record. For higher-risk applications, buyers may require a stronger link extending from the finished fastener back to the raw-material heat or cast, through forming, heat treatment, coating, inspection, packing, and dispatch.
At the highest level, individual-piece identification may be needed for large or specially manufactured components. This is uncommon for standard small bolts and screws, but it can be appropriate for critical studs, bespoke anchors, aerospace-related parts, or components subject to project-specific quality plans.
A useful internal question is: If one fastener from this delivery fails six months from now, can we reliably identify every potentially affected item, the relevant test data, and the customers or work orders involved? If the answer is no, the stated traceability requirement is probably too vague.
What a credible traceability chain should connect
A robust system does not depend on a single inspection certificate. It creates a continuous, reviewable link between material, manufacturing, verification, and shipment. The exact records vary by product and contract, but quality teams sourcing fasteners in Europe should normally be able to follow the chain below.
- Purchase specification: part number, dimensions, thread, material grade, property class, coating, applicable standard, drawing revision, and any special testing or marking requirements.
- Incoming material record: raw-material supplier, heat or cast number where required, material designation, and receipt controls.
- Manufacturing lot: the internal lot number assigned during forming, machining, rolling, or other primary production steps.
- Special-process records: heat-treatment cycle references, furnace load identification, carburising or quench-and-temper records where applicable, and coating or plating batch details.
- Inspection and test results: dimensional checks, tensile testing, hardness, proof load, wedge tensile testing, chemical analysis, coating thickness, corrosion testing, or other tests required by the product standard and specification.
- Final release and dispatch: packing list, label, certificate reference, quantity, and shipment details that connect the documents to the cartons, pallets, or containers received.
The word “connect” matters. A material certificate showing a steel heat number is of limited value if there is no controlled record demonstrating that the heat was used for the lot in question. Likewise, a test report without a lot number, sample identification, test date, and responsible laboratory or quality function may be impossible to defend during an investigation.
Read EN 10204 certificates carefully, not symbolically
In European procurement, EN 10204 is frequently referenced in relation to inspection documents. It is useful, but it is also commonly misunderstood. The standard describes types of inspection documents; it does not by itself prove that a fastener complies with every contractual or product-standard requirement.
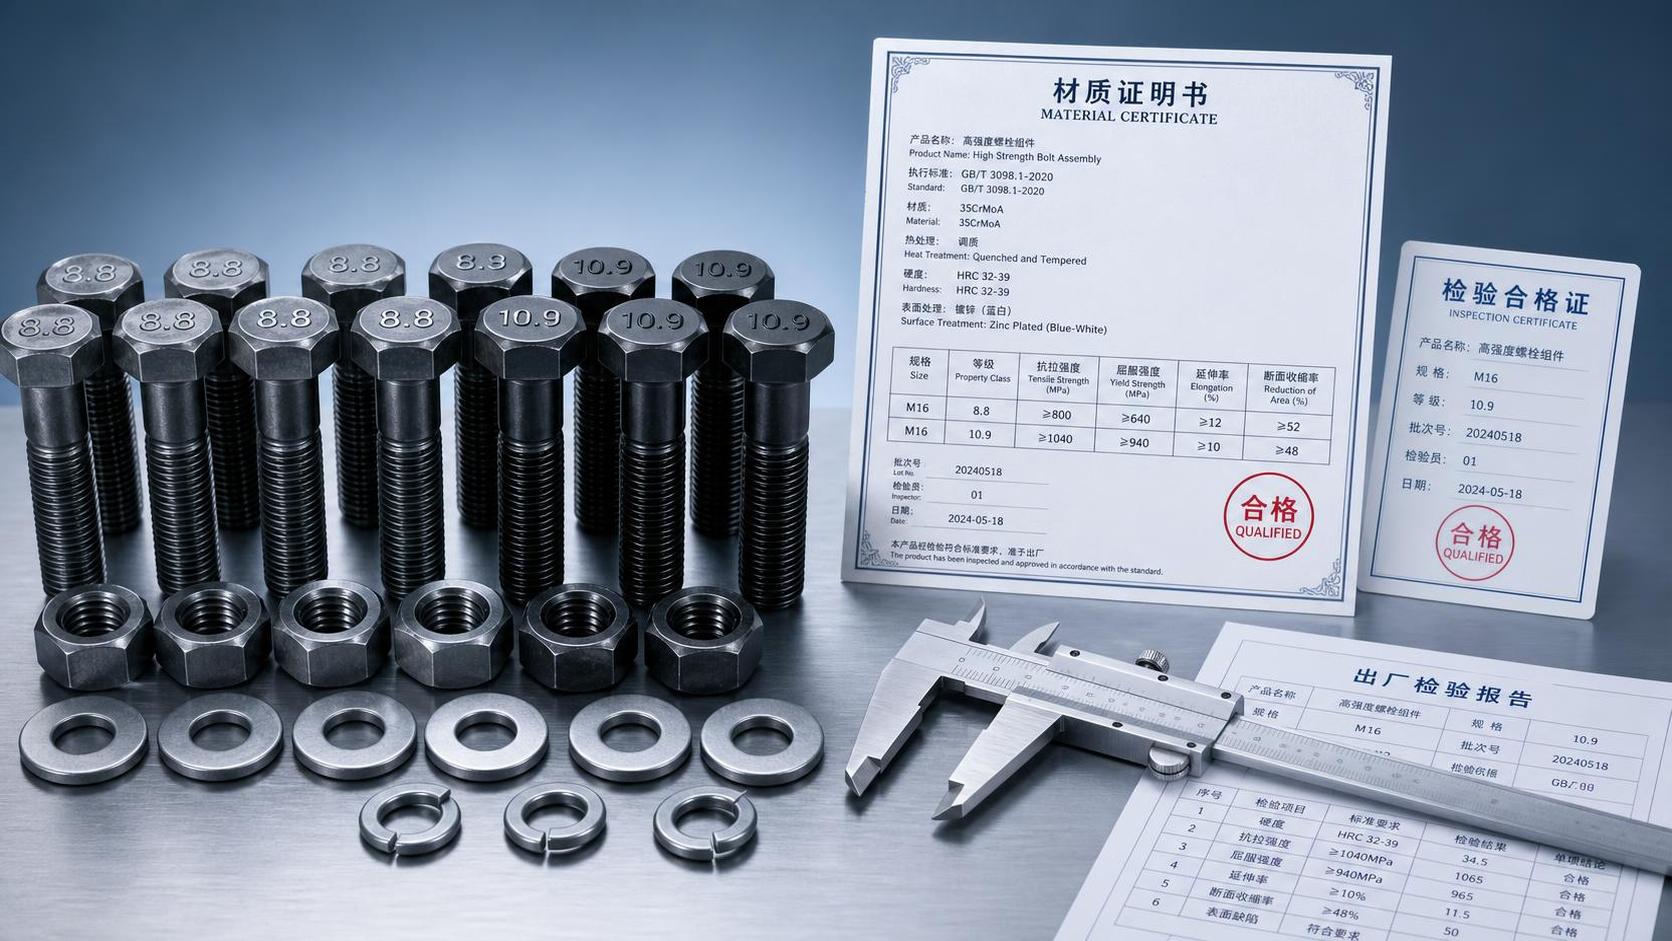
A 2.1 declaration of compliance is a supplier statement without test results. A 2.2 test report includes results based on non-specific inspection. A 3.1 inspection certificate provides test results and is validated by the manufacturer’s authorised inspection representative independent of the manufacturing department. A 3.2 certificate involves validation by both the manufacturer’s authorised representative and the purchaser’s authorised representative or an inspector designated by regulation.
For safety-relevant fasteners, a 3.1 certificate may be requested, but the buyer should still ask: is it a certificate for the finished fastener lot, the incoming bar or wire, or both? Material chemistry from the mill does not confirm finished mechanical properties after forming and heat treatment. Conversely, a finished-product test certificate may not establish the origin of material unless its lot linkage is documented.
Review the content rather than accepting a certificate title. Check the supplier and manufacturing site, item description, standard and revision, property class, material designation, lot number, quantities, test methods, actual results, date, sign-off, and any declared deviations. A certificate that cites a standard but reports no meaningful results should trigger follow-up.
Match the records to the relevant fastener standard
Traceability only has value when the underlying acceptance criteria are clear. For carbon and alloy steel bolts, screws, and studs, ISO 898-1 is widely used for mechanical properties. Stainless steel fasteners are commonly assessed against ISO 3506 series requirements. ISO 3269 provides a framework for acceptance inspection of fasteners, including sampling concepts. Product families may also have dedicated standards for structural bolting assemblies, anchors, rail applications, pressure equipment, or other sectors.
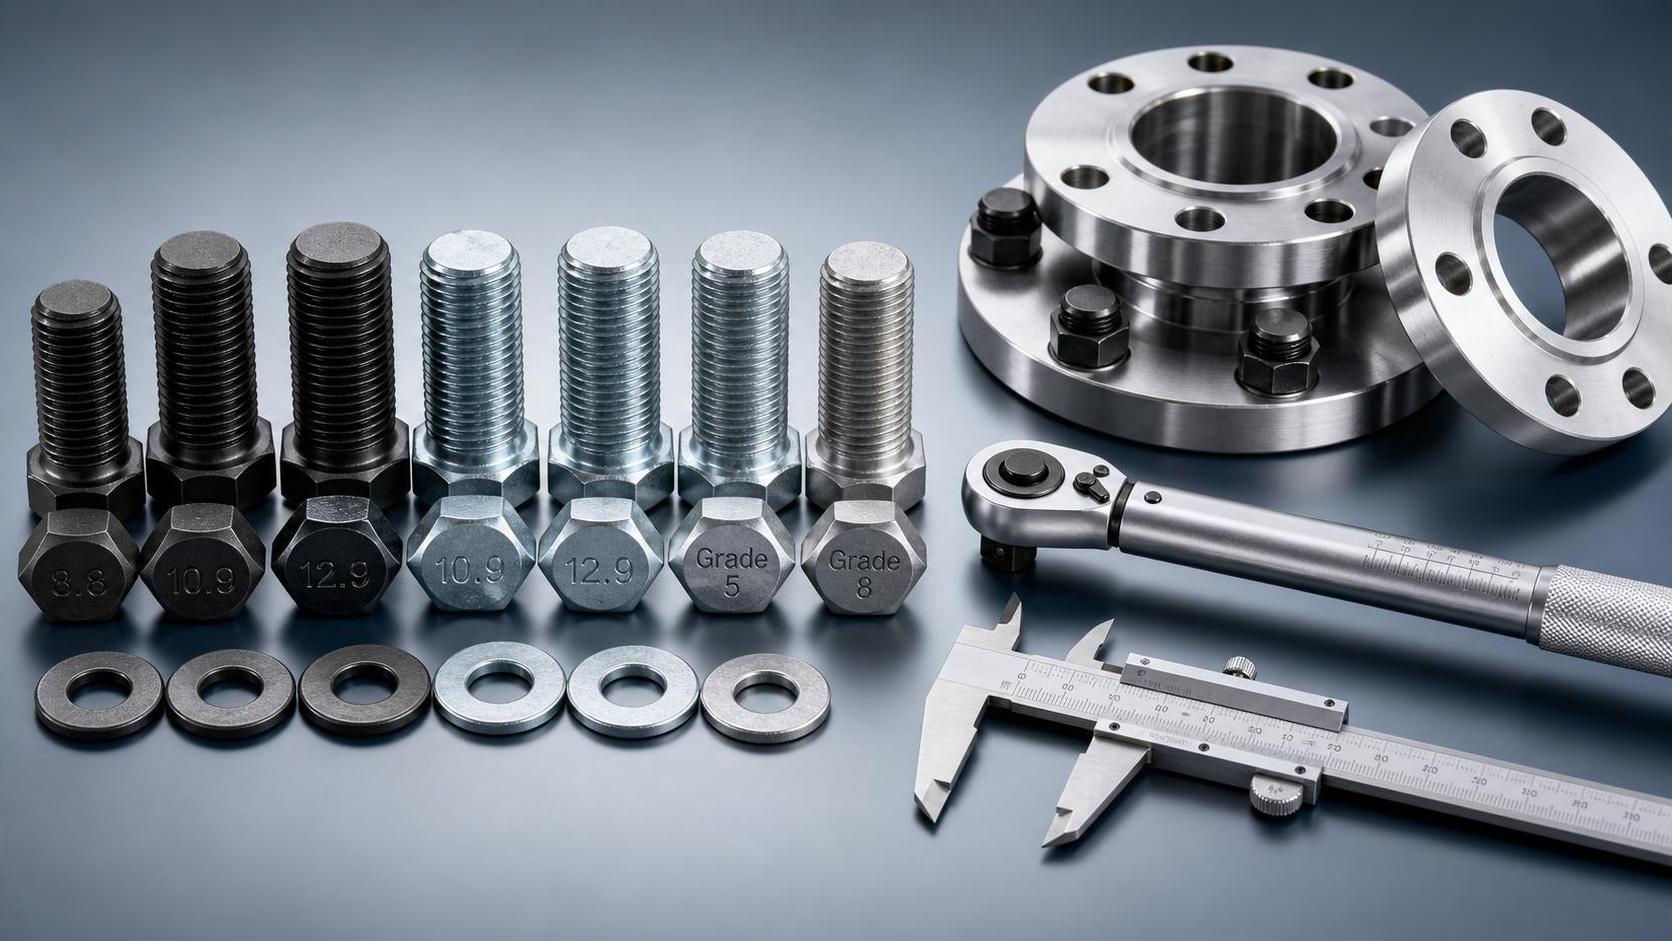
Do not assume that a property class mark alone proves conformity. For example, a marking such as 8.8 identifies a claimed mechanical property class, but it does not reveal whether the item was tested, whether the test sample came from the received lot, or whether the marking is genuine. The marking should be treated as one checkpoint in a larger verification process.
Where a project specification references European harmonised standards, a Declaration of Performance or CE-related documentation may be relevant for the product category. Yet CE marking is not a universal fastener quality certificate. It applies only where the relevant legal framework and product scope require it. Safety teams should avoid accepting a CE logo as a substitute for dimensional, mechanical, material, and traceability evidence.
The same caution applies to pressure applications. Fasteners used in equipment falling under the Pressure Equipment Directive may require additional material and documentation controls depending on the equipment, design conditions, and applicable conformity route. The purchase order should make these requirements explicit rather than leaving the supplier to infer them.
Examine the physical identity of the delivery
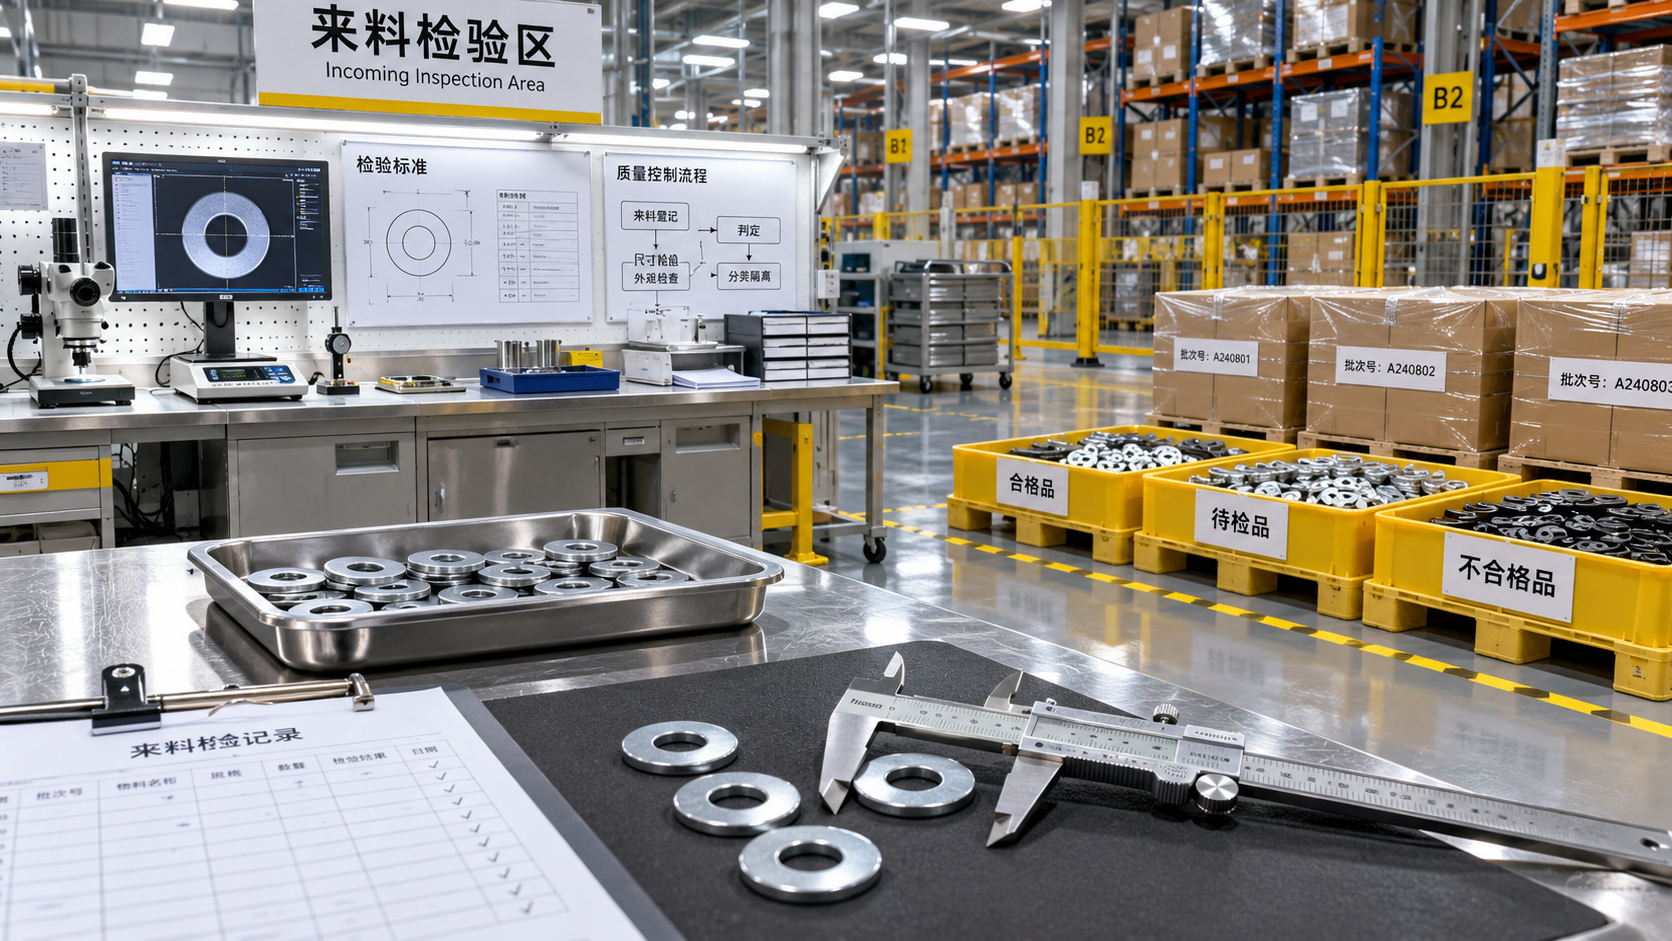
Document review can look reassuring until the boxes arrive. Receiving inspection is where the paper trail meets the product. A strong supplier will make this connection straightforward: each sealed package, carton, or pallet should carry a legible label with a product identifier, quantity, and lot or batch reference that matches the certificate and packing documentation.
Check whether mixed lots are permitted. If they are not, one pallet should not contain several production batches under a single generic label. If mixed lots are operationally unavoidable, each inner pack should remain identifiable, and the supplier should provide a clear packing-level reconciliation.
Inspect markings where required by the standard or contract. Confirm that the manufacturer’s identification mark and property-class marking, if applicable, are present, legible, and consistent. Also look for warning signs: unusually inconsistent head marks, poor thread finish, mixed surface appearance, labels that appear overprinted, or certificates issued for a product description that does not match the packaging.
These observations do not automatically establish counterfeit product, but they justify quarantine and escalation. Counterfeit and substitution risks are often less dramatic than a fake brand stamp; they may involve a lower-grade material, an unapproved coating, an undocumented heat-treatment route, or a genuine product mixed with unidentified stock.
Supplier questions that reveal whether the system is real
Rather than asking, “Do you provide traceability?”, ask questions that require the supplier to describe actual control points. The quality of the answers is often as informative as the documents supplied.
- Can you provide a sample certificate package for a comparable order, with sensitive commercial details removed?
- Does your lot number link to raw-material heat, production route, heat treatment, coating, final inspection, and dispatch records?
- What prevents two lots from being mixed during storage, subcontract processing, or repacking?
- Which processes are performed in-house, and which are outsourced? How are subcontractors approved and monitored?
- How long are quality and traceability records retained?
- What is your procedure when a test result is out of specification or a customer reports a suspected failure?
- Can you identify all shipments containing a specified lot within a defined internal response process?
A supplier need not disclose proprietary process details to answer these questions. What matters is whether the response is specific, consistent, and supported by controlled examples. Vague claims such as “all products are certified” or “we have ISO certification” should not close the assessment. A quality management certificate may indicate that a system exists, but it does not automatically validate every fastener lot or every distributor transaction.
Distributor traceability deserves separate scrutiny
Many buyers purchase through European distributors because availability, local stock, small-order flexibility, and logistics support are valuable. A distributor can be a dependable source, provided it preserves rather than breaks the manufacturer’s traceability.
Ask whether the distributor repacks fasteners, combines stock from different sources, or applies its own labels. Repacking is not necessarily unacceptable, but it requires documented controls: retained original labels, lot segregation, reconciliation of quantities, and an auditable link between the new package and the original manufacturer documentation. “Equivalent” replacement stock should never be introduced without purchaser approval where a controlled specification applies.
For critical items, consider requiring an approved manufacturer list and prior notification of any change in manufacturing site, material source, plating provider, or production route. This is especially important when a purchase order is placed by part number only and the same nominal item is available from multiple factories.
Use risk-based verification instead of testing everything blindly
Even a mature traceability process benefits from independent verification. The right level of testing depends on the consequence of failure, supplier history, value of the installation, likelihood of substitution, and ability to contain nonconforming stock.
For new suppliers or high-risk applications, buyers may arrange third-party inspection before shipment, conduct incoming dimensional and marking checks, or submit selected samples to an accredited laboratory. Chemical analysis, hardness checks, tensile testing, coating thickness measurement, and corrosion tests can help verify that documentation reflects the goods received. Sampling should be designed against an agreed lot definition; testing a few pieces from an unidentified mixed pallet gives limited assurance.
Independent tests are not a replacement for traceability. They show the condition of the sample, while traceability establishes the population to which that sample belongs. The strongest control combines both.
Keep your own traceability intact after receipt
Supplier traceability can be lost inside the buyer’s warehouse in a single shift. Once cartons are opened and fasteners are transferred into bins, the original lot label may disappear. When that happens, a later nonconformance cannot be linked confidently to a certificate, work order, or installed location.
Maintain lot identification through receiving, quarantine, storage, kitting, issue to production, and return of unused stock. Record the lot against job, assembly, or installation records when the application warrants it. For safety teams, this discipline turns a supplier document set into an operational recall capability.
It is also worth separating the commercial purchase order from the technical traceability specification. Put requirements into clear contractual language: required standards and editions, certificate type, lot definition, marking, notification of changes, permitted subcontracting, packaging rules, retention period, and consequences of incomplete documentation. Ambiguity is costly once goods are already in transit.
A practical decision point before approving a source
For fasteners Europe, the most dependable sourcing decision is rarely based on the lowest unit price or the most polished certificate. It comes from confirming that the supplier can demonstrate a live, controlled relationship between the item in hand and the evidence behind it.
A useful approval file should show that the product specification is unambiguous, the manufacturer and any distributor have defined lot controls, certificates can be matched to labels, applicable standards are correctly understood, and escalation routes exist if a discrepancy appears. Where the intended use carries serious safety, structural, pressure, or compliance consequences, add independent verification before routine supply begins.
Traceability cannot prevent every fastener failure. It does, however, make quality decisions more defensible, containment faster, and the supply chain far less opaque when the pressure is on.
- Last One:No more articles
- Next Article:What to verify before choosing an industrial power supply manufacturerOct 08, 2026
Technical Specifications
- How to assess fastener traceability when sourcing in EuropeAuthor :Metals & Fabrication Editorial Team
- What to verify before choosing an industrial power supply manufacturerAuthor :Electrical Components Editorial Team
- How supply disruptions in the manufacturing supply chain affect lead timesAuthor :Global Industrial Core Editorial Team
Expert Insights

Chief Security Architect
Dr. Thorne specializes in the intersection of structural engineering and digital resilience. He has advised three G7 governments on industrial infrastructure security.
Core Sector // 01
Security & Safety
- How to assess fastener traceability when sourcing in EuropeAuthor :Metals & Fabrication Editorial Team

- What to do when a washer shipment arrives defectiveAuthor :Metals & Fabrication Editorial Team

- Which custom fastener capabilities matter for complex assemblies?Author :Metals & Fabrication Editorial Team

- When do custom fasteners outperform standard parts in equipment design?Author :Metals & Fabrication Editorial Team

- High Tensile Fasteners: Key Grade Checks Before Project ApprovalAuthor :Metals & Fabrication Editorial Team

- Bolts and Nuts Grades Explained for Safer AssemblyAuthor :Metals & Fabrication Editorial Team

- Flat Washers vs Spring Washers: When Should Each Type Be Used?Author :Metals & Fabrication Editorial Team

- Why Bolted Joints Loosen: Common Washer Selection Mistakes to AvoidAuthor :Metals & Fabrication Editorial Team