High Tensile Fasteners: Key Grade Checks Before Project Approval
Author
Date Published
Reading Time
High Tensile Fasteners: Key Grade Checks Before Project Approval
Before approving any critical project, quality and safety teams must verify whether high tensile fasteners meet the required grade, certification, and performance standards. A single mismatch can increase structural risk, delay installation, and trigger costly compliance issues. This article outlines the key grade checks, inspection points, and approval considerations that help quality control and safety managers make more reliable decisions.
When a drawing says “high tensile fasteners,” that is not enough to approve a lot. The real question is whether the supplied bolts, nuts, and washers match the specified property class, standard, coating condition, and application environment. In practice, grade errors usually happen in the handoff between purchasing, warehouse receiving, and site installation. By the time someone notices a mismatch, the schedule is already under pressure.
Start with the exact grade callout
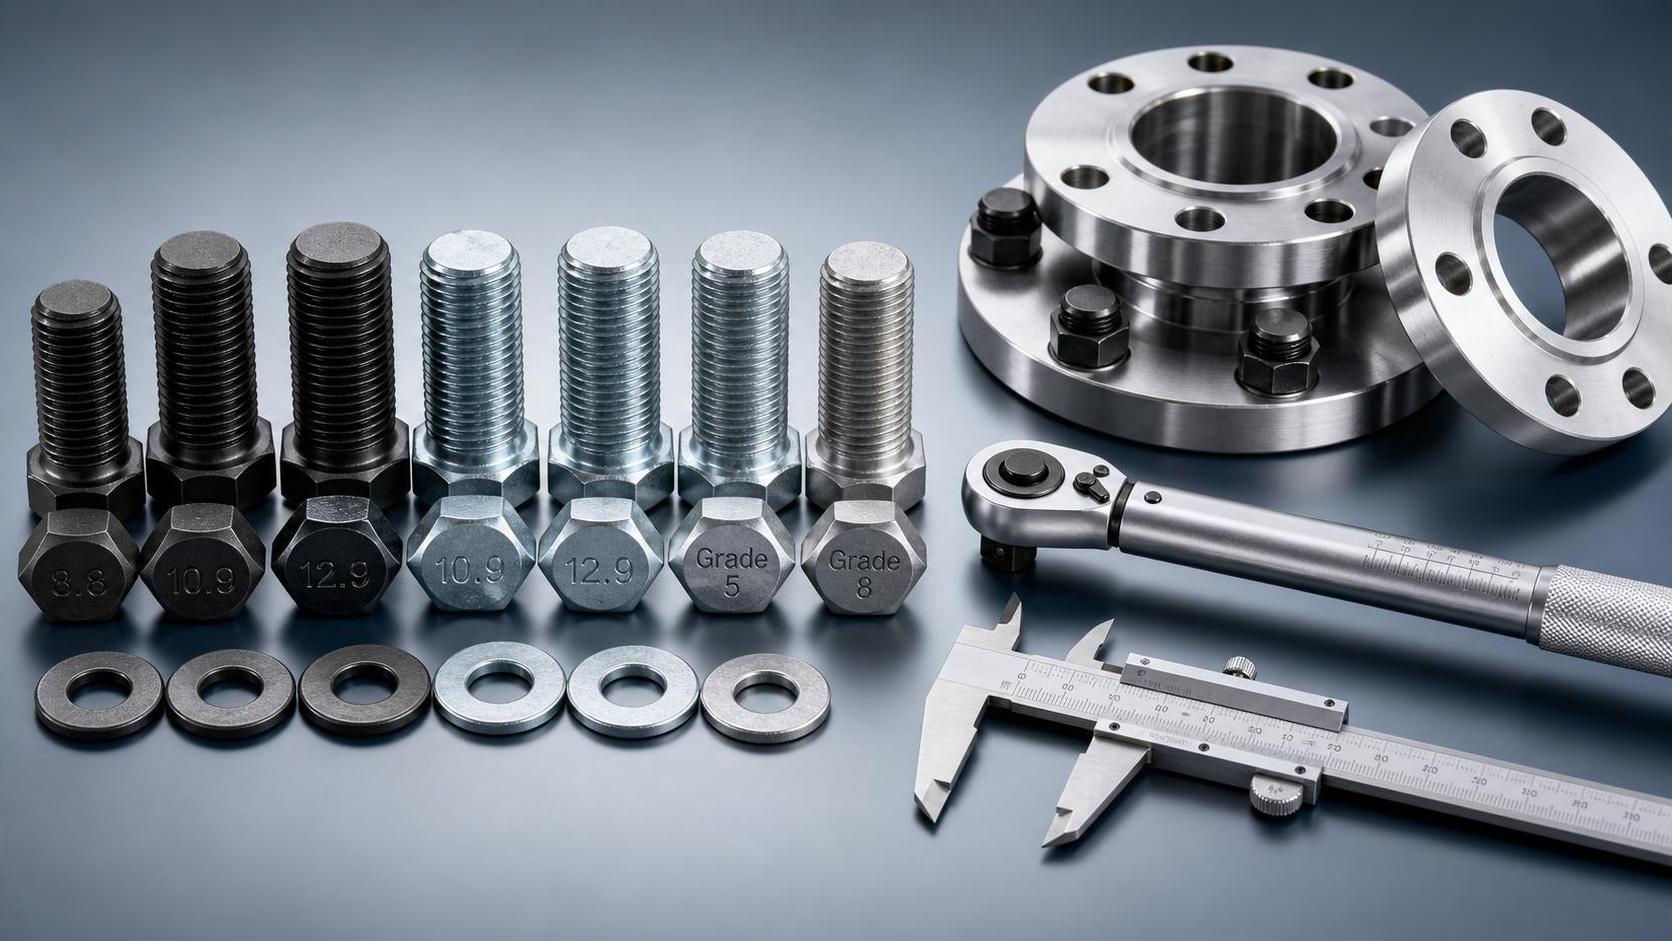
Check the purchase order, drawing, method statement, and inspection plan together. They should point to the same fastener grade and standard. For metric assemblies, that often means property classes such as 8.8, 10.9, or 12.9 under ISO practice, but the approval team should verify the exact governing standard on the project documents rather than assuming equivalence. For inch-series structural work, ASTM or SAE references may apply instead. A common mistake is accepting “similar strength” language from a supplier when the project actually requires a named standard, not a rough substitute.
If the grade on the box differs from the grade on the mill certificate or test report, stop there. That is not a paperwork detail. It is a traceability problem.
Read the markings, not just the label
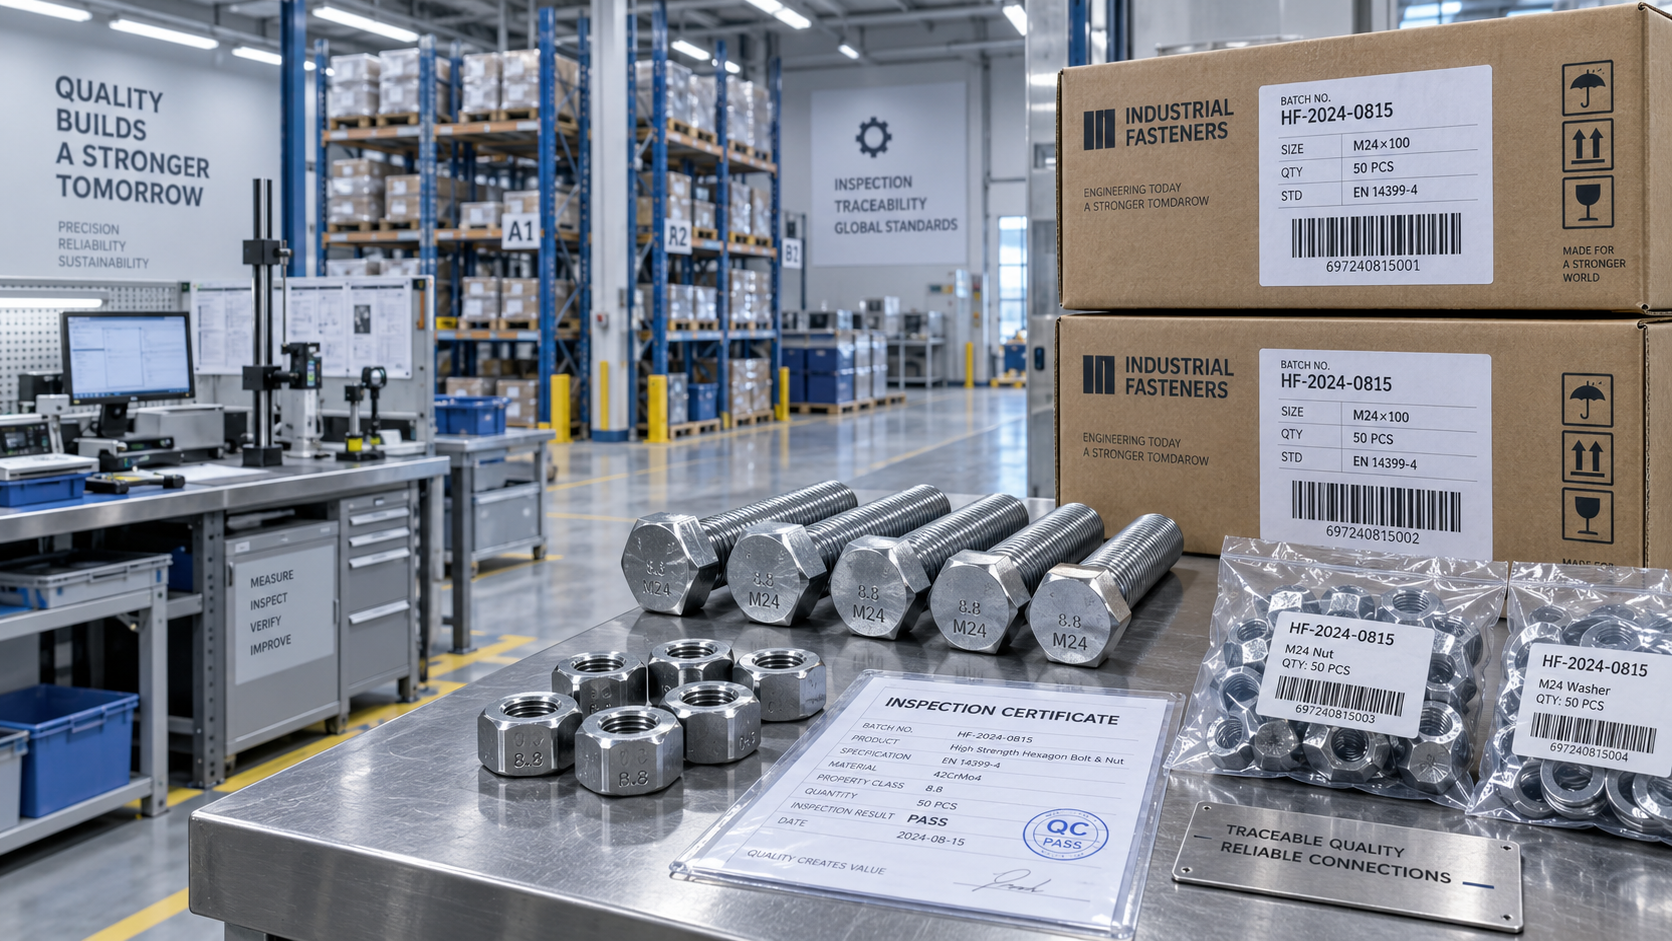
Head markings are one of the quickest field checks for high tensile fasteners. Property class markings, manufacturer identification, and in some cases standard-specific symbols should be legible and consistent with the submitted documents. Missing or unclear markings deserve escalation, especially for safety-critical joints.
- Bolt head markings should match the declared property class.
- Nut markings should be compatible with the bolt grade, not lower.
- Mixed cartons from different manufacturers should be treated carefully, even when nominal grade is the same.
This check sounds basic, but it catches a lot of avoidable problems. Repacked material is where many projects lose control.
Confirm the documents actually support approval
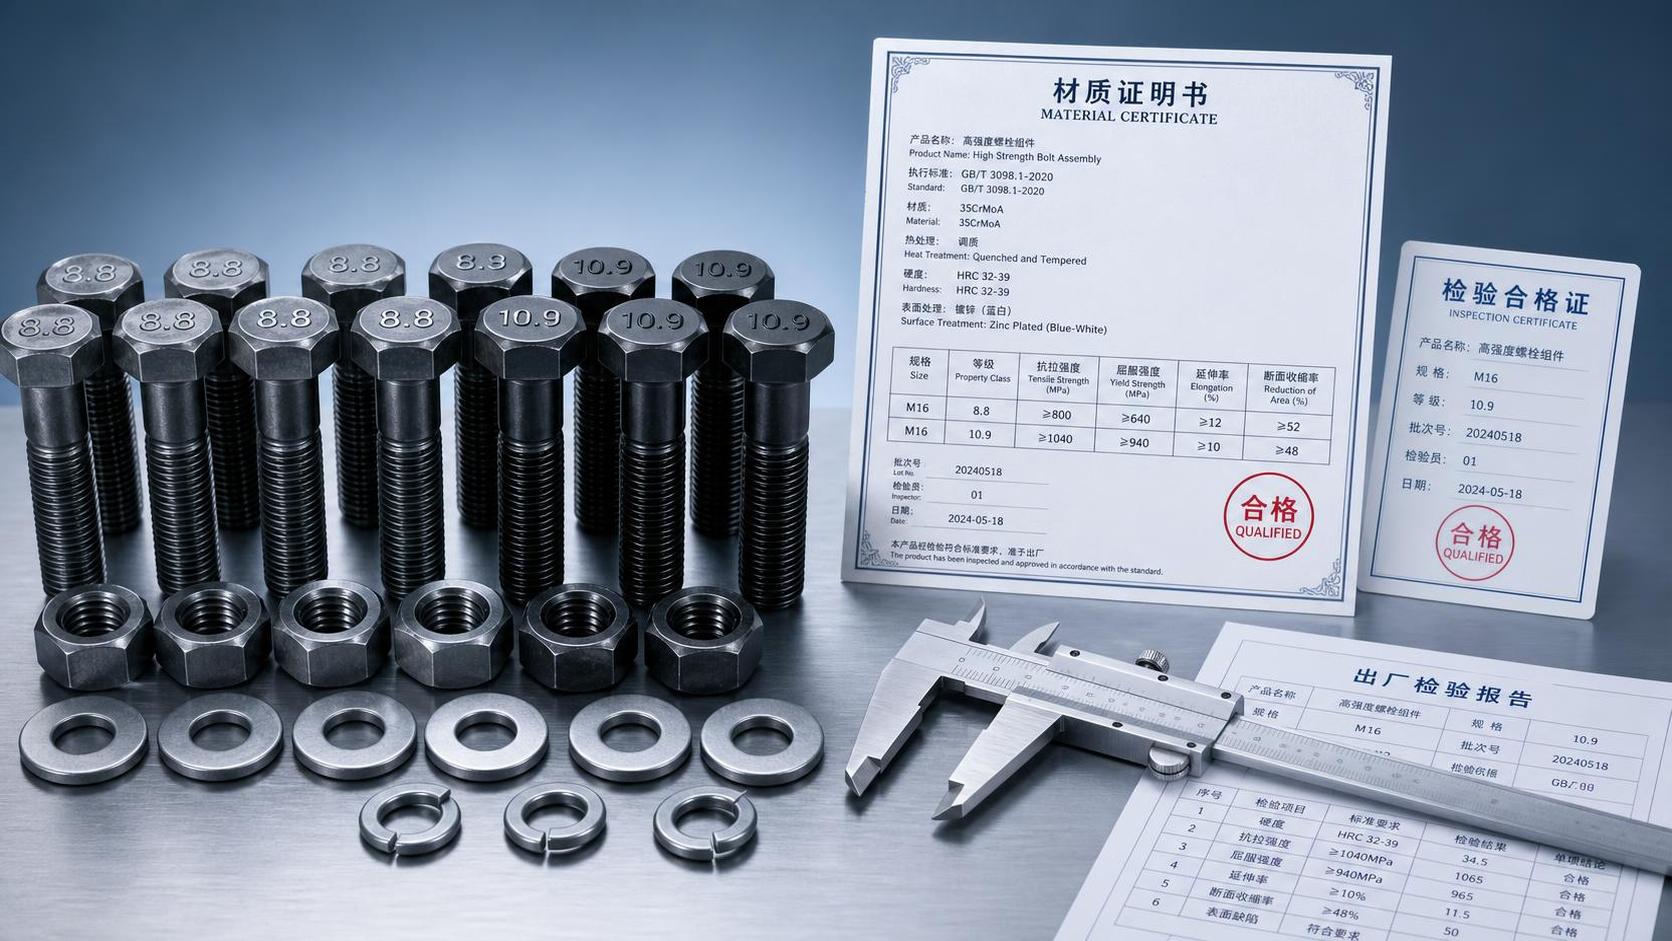
A compliant pack usually needs more than a generic certificate of conformity. Depending on project requirements, review the material test certificate, mechanical test results, heat or batch traceability, coating declaration, and any third-party inspection records. If CE, UKCA, or other market-access documentation is mentioned by the supplier, verify whether it is relevant to the actual product category and destination market; do not assume it applies across all fastener uses. Some claims in this area need case-by-case review 【待核实】.
What matters is alignment: the certificate should identify the same item, size, grade, finish, and quantity range that arrived on site. Certificates with broad product descriptions are weak support for final approval.
Do not separate grade from coating and heat treatment
A fastener can meet the strength grade on paper and still be unsuitable once coating, plating, or service environment is considered. This matters especially for higher-strength bolts. Hydrogen embrittlement risk is a known concern for certain high hardness fasteners after electroplating, and quality teams should review whether the finishing process and post-treatment controls are appropriate under the applicable standard and customer specification.
Also check whether the specified coating changes thread fit or torque behavior. Site complaints about “tight nuts” or inconsistent preload often trace back to finish condition, lubrication differences, or mixed assembly components rather than thread defects alone.
Look at the assembly as a set
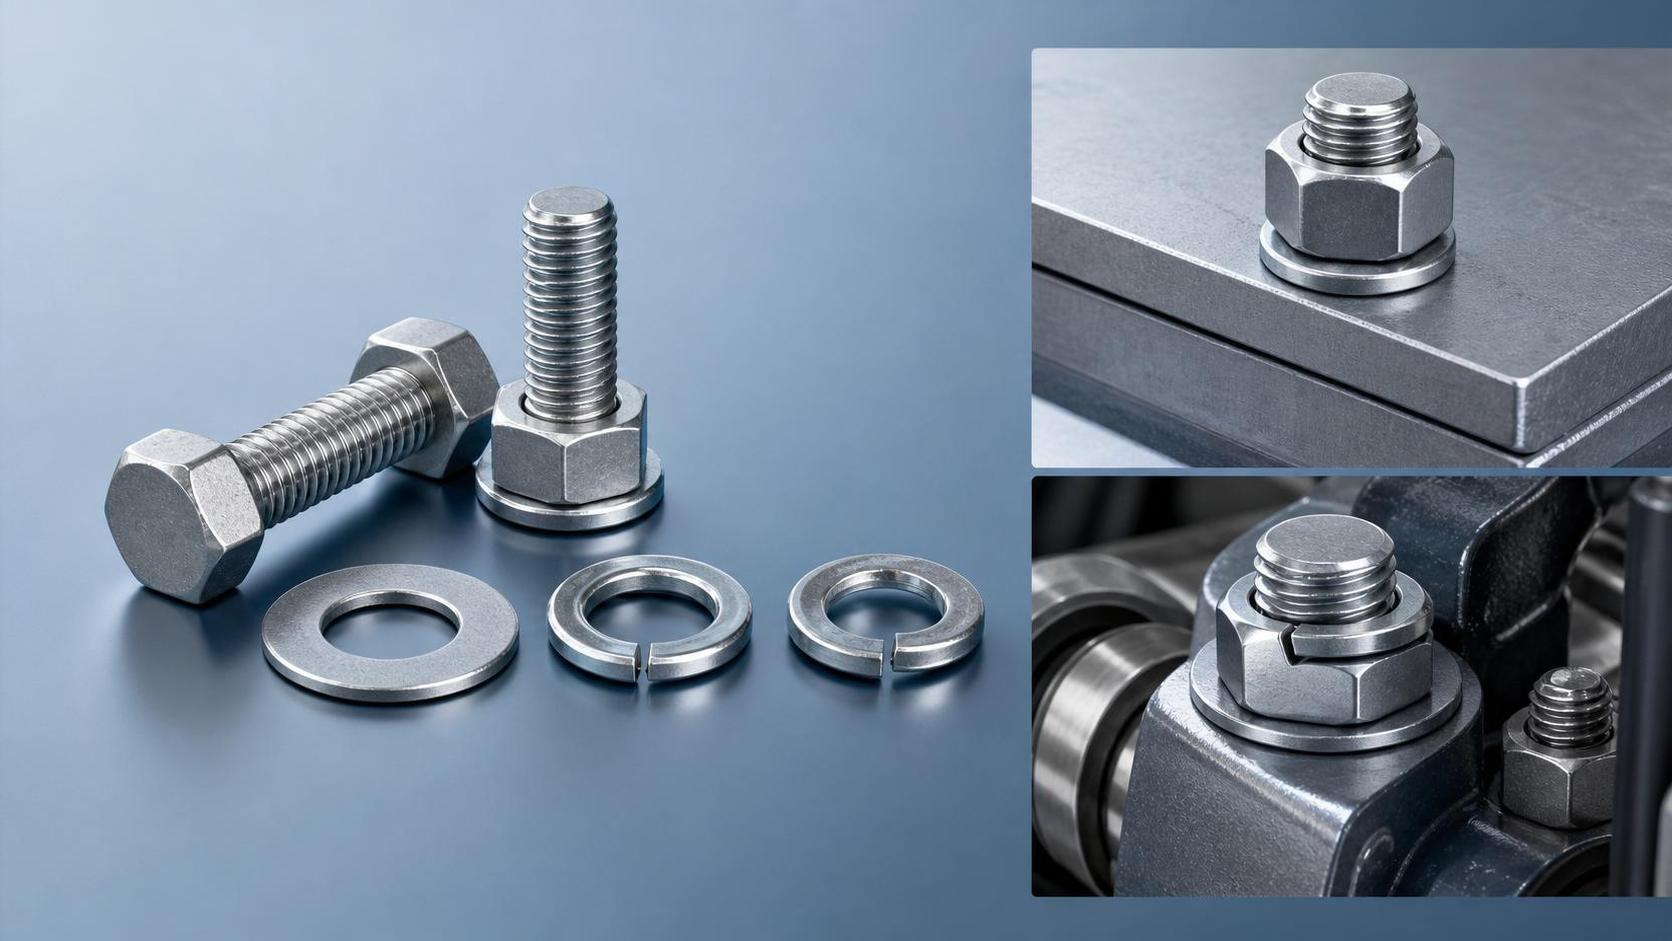
Approval should cover the full bolting assembly, not just the bolt. A high-grade bolt paired with an unsuitable nut or washer can undermine the joint. This is where experienced inspectors slow down and compare part by part.
If preload control is part of the design, the approval process should also confirm the intended tightening method, because torque-only installation can behave differently from tension-controlled systems.
Use dimensional and visual checks to catch wrong stock early
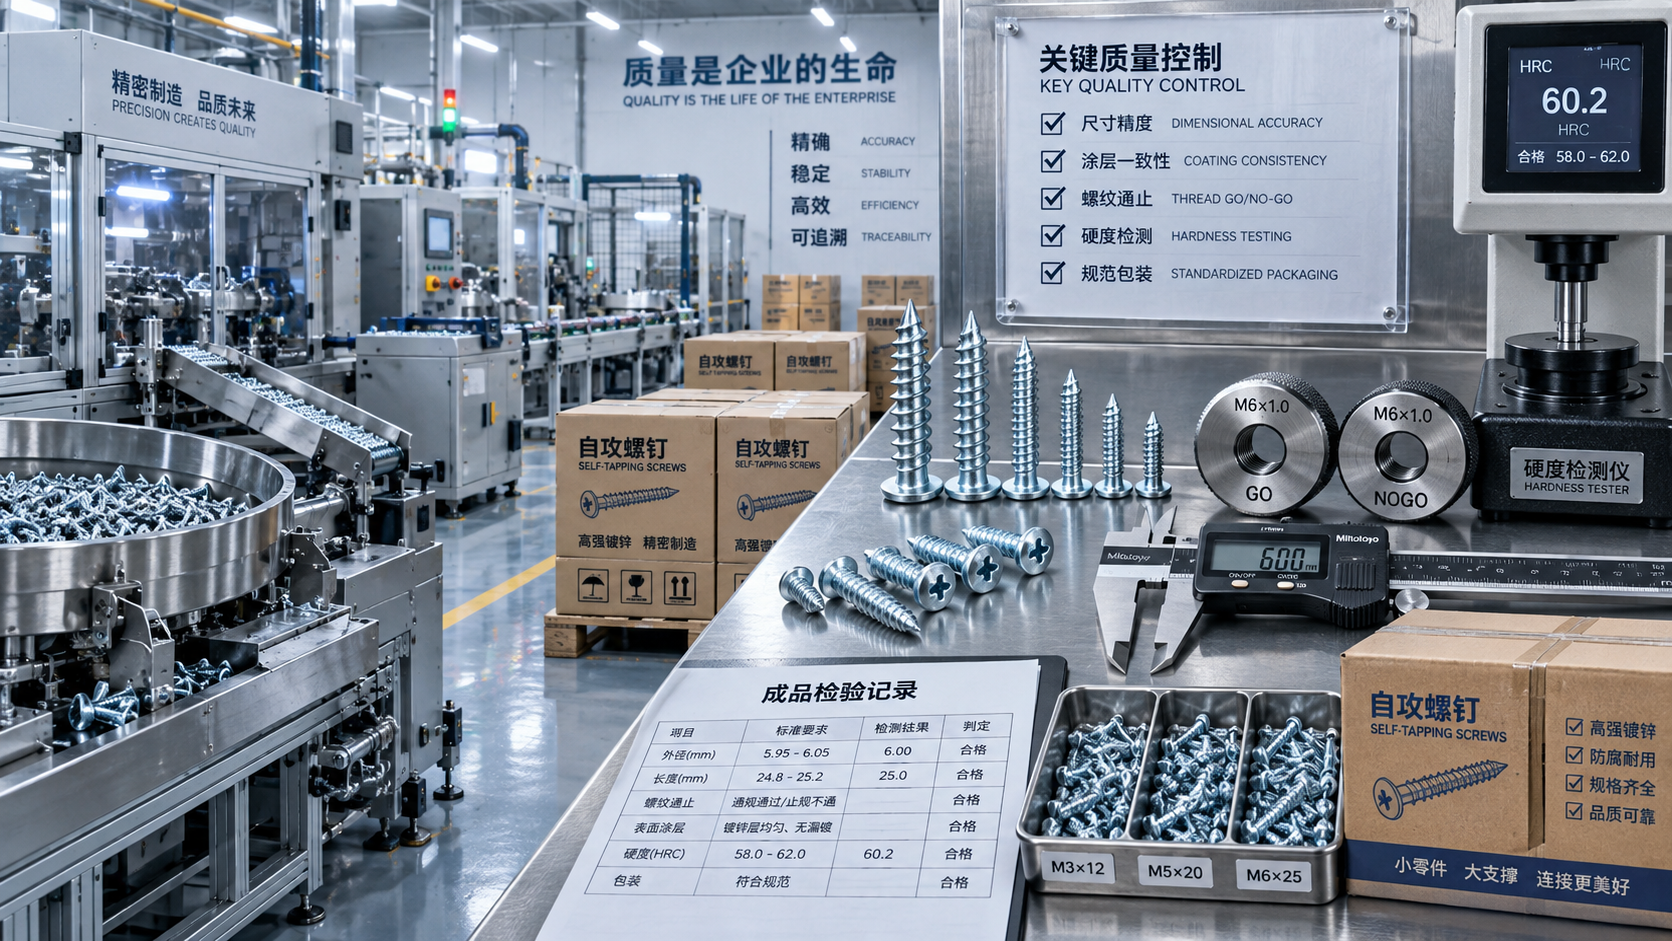
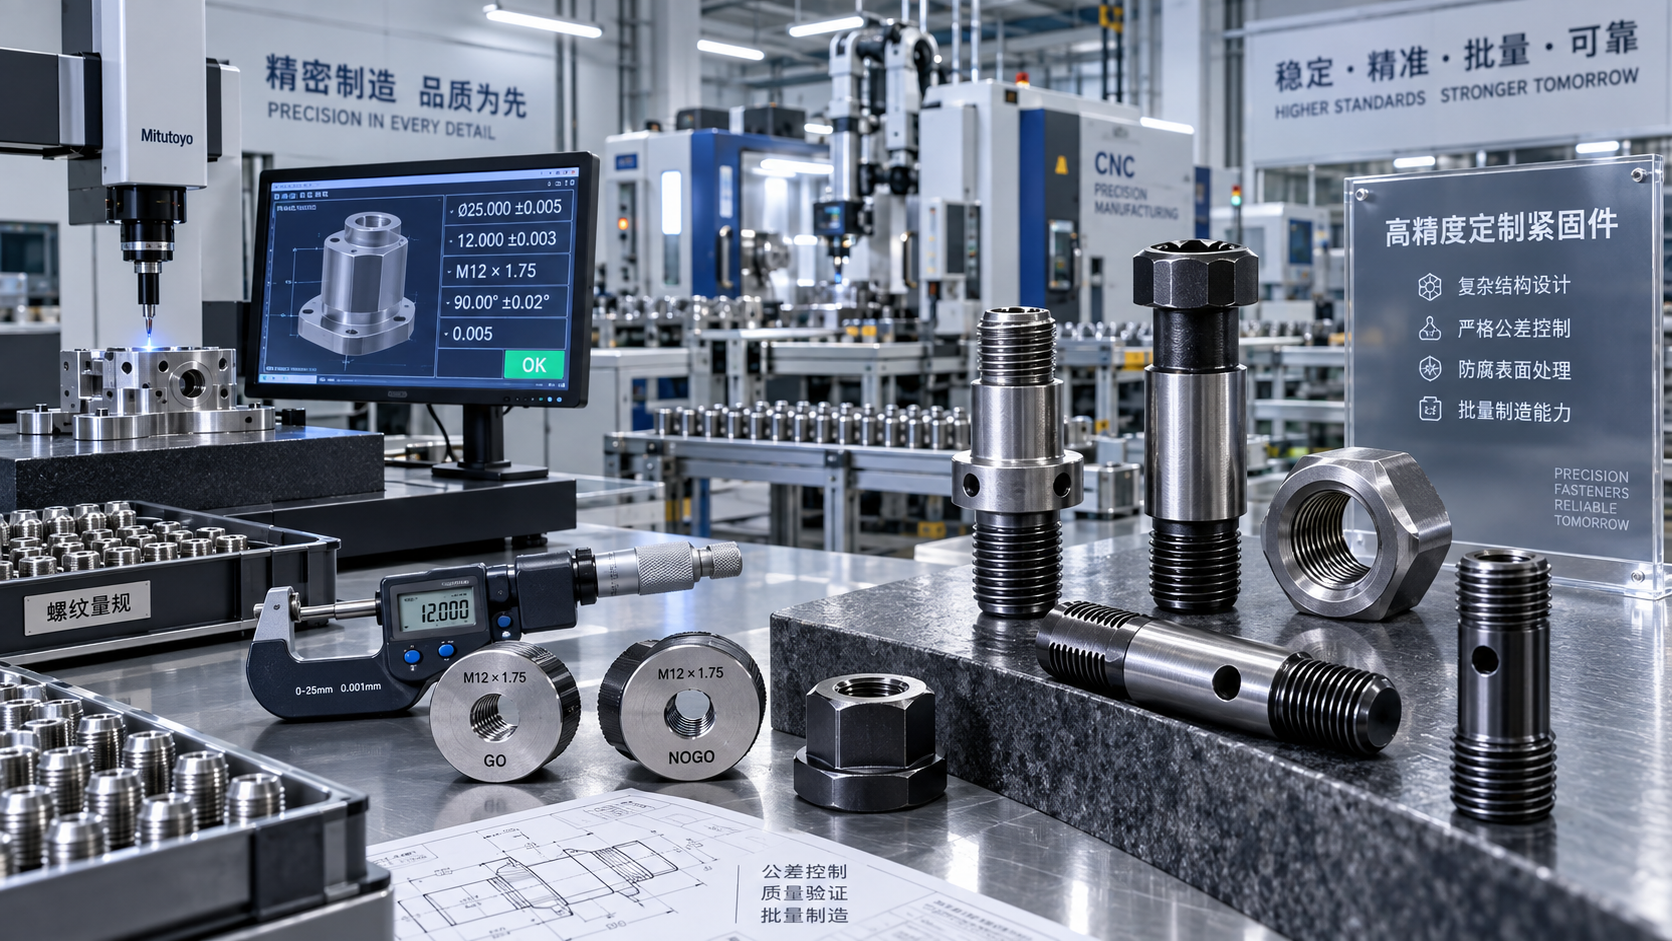
Before lab testing becomes necessary, receiving inspection can eliminate obvious nonconforming stock. Verify diameter, thread pitch, length, thread form, and bearing surface condition against the order and standard. Look for damaged threads, decarburization concerns if evidence exists, corrosion, over-coating, and signs of prior handling. None of these automatically prove grade failure, but they do tell you the lot needs closer review.
One practical rule: if the site team needs force just to assemble by hand before tightening starts, do not wave it through.
Know when test verification is worth the delay
Not every shipment needs destructive verification, but some do. For critical structures, unfamiliar suppliers, mixed documentation, or disputed traceability, independent testing may be the cheaper option compared with a field failure or rework campaign. The exact tests depend on the applicable standard and project specification. Tensile properties, hardness, proof load, wedge testing, or coating-related checks may be relevant, but the approval authority should request them only within the proper technical framework.
The point is not to over-test everything. It is to reserve extra verification for the lots that show real warning signs.
Before signing off
A reliable approval decision usually comes down to a short set of questions: Does the declared grade match the project standard? Are the markings and certificates traceable to the delivered lot? Is the coating acceptable for this grade and environment? Are the nuts and washers truly compatible? And has anyone checked the actual stock rather than just the paperwork?
For quality control and safety managers, that discipline is what keeps high tensile fasteners from becoming a late-stage problem. Fastener approval should feel routine only after every one of those checks has been made routine.
Technical Specifications
- How to verify Global Industrial Insights sourcing informationAuthor :Industrial Machinery Editorial Team
- Which thermoplastic elastomers stay flexible at low temperatures?Author :Polymers & Rubber Editorial Team
- Which Shore hardness suits soft touch TPE for handheld grips?Author :Polymers & Rubber Editorial Team
Expert Insights

Chief Security Architect
Dr. Thorne specializes in the intersection of structural engineering and digital resilience. He has advised three G7 governments on industrial infrastructure security.
Core Sector // 01
Security & Safety
- What to verify before choosing a screw manufacturer in IndiaAuthor :Metals & Fabrication Editorial Team

- How to assess fastener traceability when sourcing in EuropeAuthor :Metals & Fabrication Editorial Team

- What to do when a washer shipment arrives defectiveAuthor :Metals & Fabrication Editorial Team

- Which custom fastener capabilities matter for complex assemblies?Author :Metals & Fabrication Editorial Team

- When do custom fasteners outperform standard parts in equipment design?Author :Metals & Fabrication Editorial Team

- High Tensile Fasteners: Key Grade Checks Before Project ApprovalAuthor :Metals & Fabrication Editorial Team

- Bolts and Nuts Grades Explained for Safer AssemblyAuthor :Metals & Fabrication Editorial Team

- Flat Washers vs Spring Washers: When Should Each Type Be Used?Author :Metals & Fabrication Editorial Team