Is solid wood flooring suitable for kitchens with changing humidity?
Author
Date Published
Reading Time
Is Solid Wood Flooring Suitable for Kitchens With Changing Humidity?
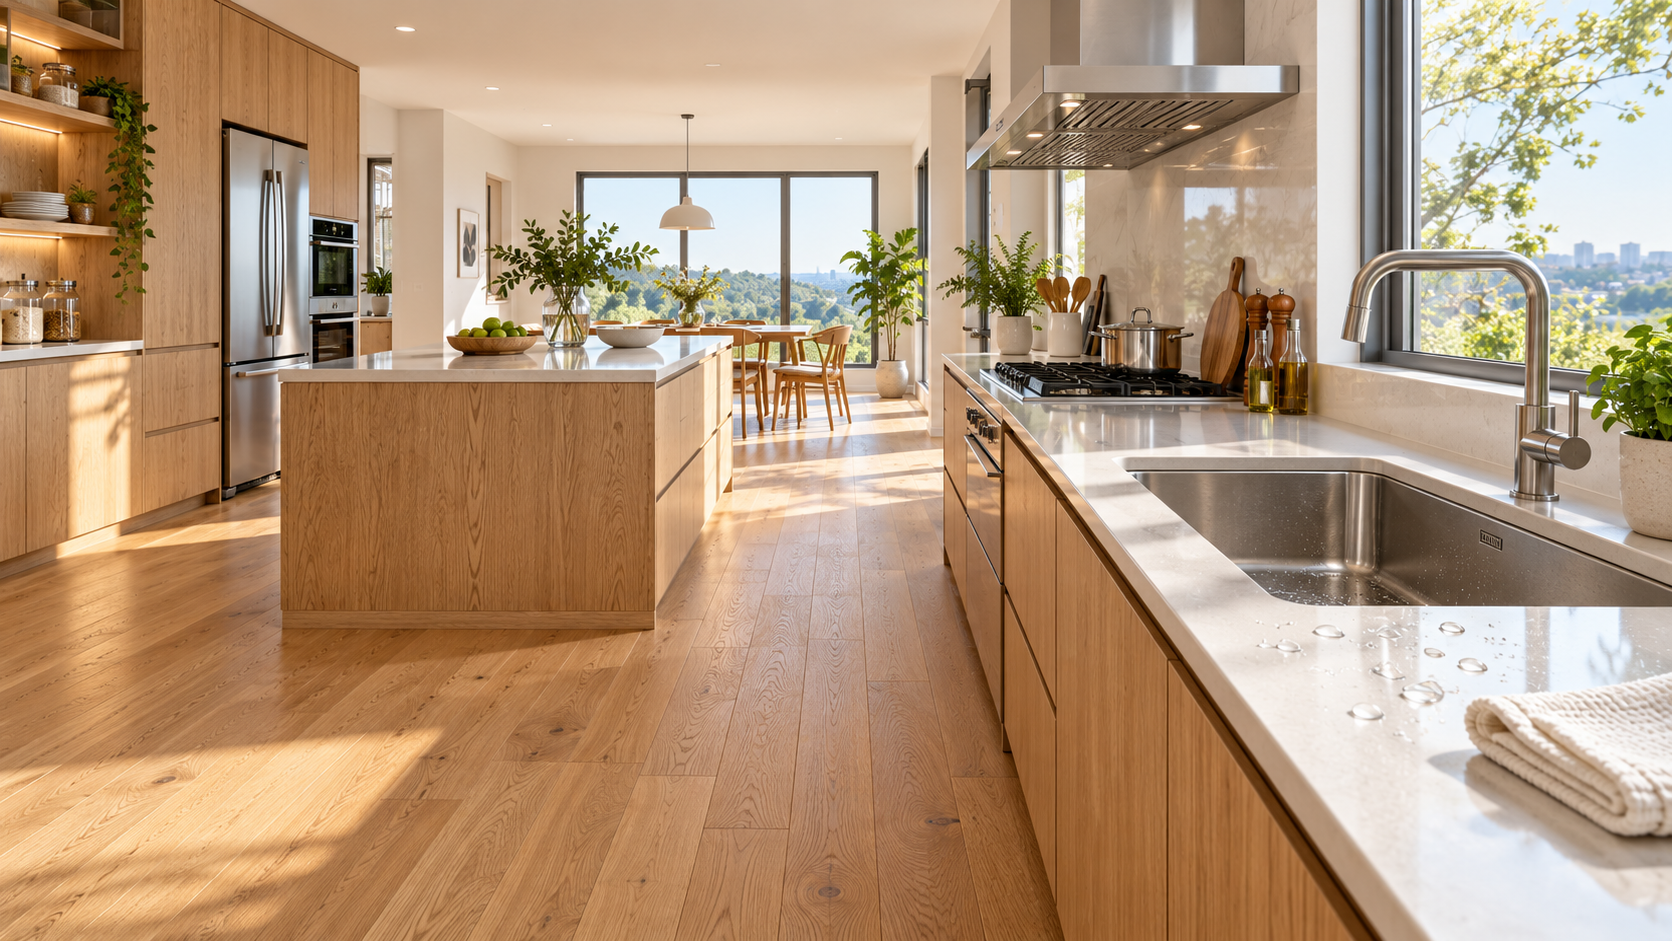
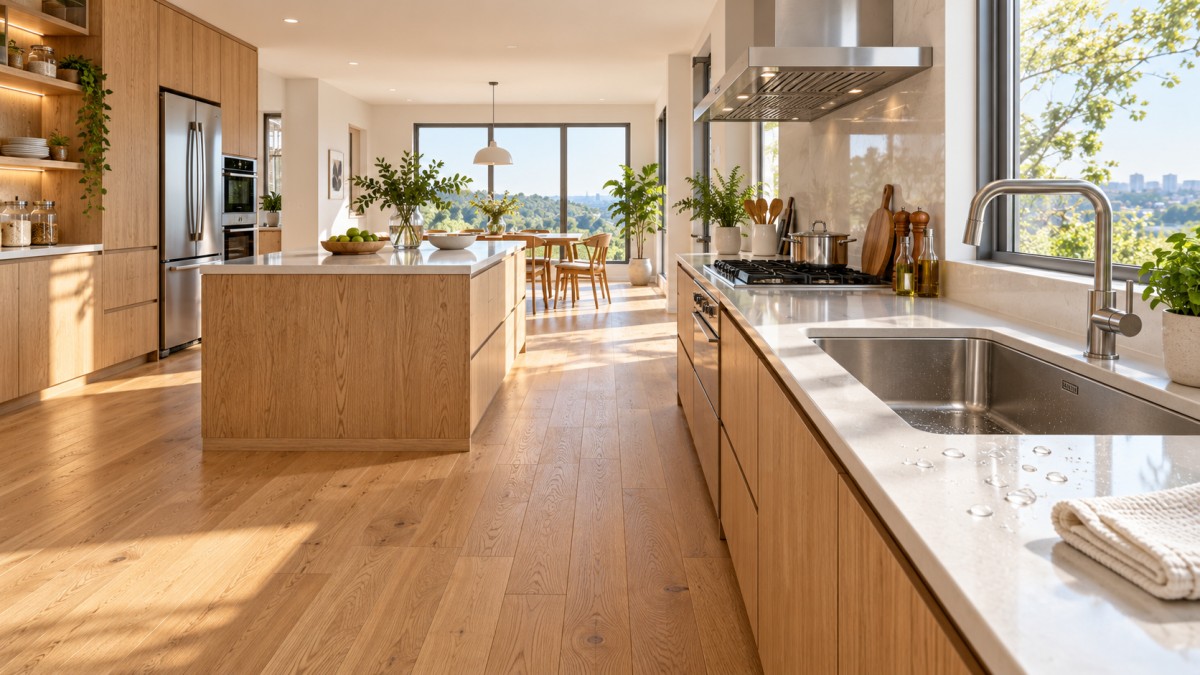
Solid wood flooring gives a kitchen a quality that many alternative materials struggle to reproduce: natural grain variation, a warmer feel underfoot, and the ability to develop character rather than simply look worn. It can also be refinished after years of use, which matters to homeowners who see the kitchen as a long-term part of the house rather than a short-cycle renovation.
The complication is moisture. Kitchens are not bathrooms, but they are not dry living rooms either. Steam from cooking, wet shoes near exterior doors, a dishwasher leak, an overflowing sink, and seasonal shifts in indoor humidity all create conditions that wood must tolerate. The practical answer is not that solid wood flooring is automatically unsuitable for kitchens. It is suitable only when the room, the board construction, the installation method, and the owner’s maintenance habits are aligned.
For a stable, well-managed home, a properly specified hardwood floor can work very well in a kitchen. For a property with repeated condensation, poorly controlled humidity, an unvented cooking area, or a known risk of plumbing leaks, it becomes a higher-maintenance choice. That distinction is more useful than a simple yes-or-no recommendation.
Why kitchen humidity affects natural wood
Wood is hygroscopic: it takes in and releases moisture from the air. As its moisture content changes, a board expands and contracts, mainly across its width rather than along its length. In a dry heating season, small gaps can appear between boards. During humid weather, the same floor may swell, tighten, cup at the edges, or, in more severe cases, lift away from the subfloor.
A brief splash that is wiped up quickly is rarely the issue. Trouble usually comes from moisture that remains in contact with the floor, reaches the underside of the boards, or repeatedly changes the wood’s moisture balance. A leaking refrigerator connection hidden behind cabinetry can be more damaging than years of normal cooking steam. Likewise, a floor laid over a damp concrete slab may fail even if the kitchen itself is carefully used.
The visible symptoms are often misunderstood. Cupping, where board edges rise above the center, commonly indicates that the underside is wetter than the top surface. Crowning, where the center rises, can occur when the top surface has absorbed more moisture or when a cupped floor is sanded before it has fully dried. Gapping may be seasonal and minor, but wide or persistent gaps can point to poor acclimation, an unsuitable indoor environment, or installation constraints that were ignored.
This is why a kitchen flooring decision should begin with moisture conditions, not color samples.
The kitchen itself matters more than the label “hardwood”
Not all kitchens present the same risk. An open-plan kitchen in a climate-controlled apartment, with mechanical ventilation and no direct exterior entry, is a very different environment from a busy family kitchen in a coastal house that is opened to humid outdoor air for much of the year. Local climate matters, but daily use can matter just as much.
Indoor relative humidity is often discussed because it offers a practical way to manage movement. Many flooring manufacturers publish an acceptable humidity range in their installation instructions, but those ranges are not identical. Homeowners should follow the product-specific guidance rather than assume a single number applies to every species, width, or finish. A simple hygrometer can reveal whether the home is regularly moving outside the range the flooring supplier expects.
Ventilation deserves more attention than it receives. A properly ducted extractor hood reduces airborne moisture and grease near the cooking zone. It will not make a flooded kitchen safe for hardwood, but it can reduce the repeated steam load that contributes to finish wear and moisture cycling.
Species, cut, and board width change the outcome
The species selected affects both appearance and behavior, although hardness and dimensional stability are not the same thing. A very hard wood may resist dents from dropped utensils or chair legs, yet still move noticeably with humidity. Conversely, a species with moderate hardness may perform reliably when its movement characteristics, grading, and installation details are understood.
Oak is widely used in residential floors because its grain is familiar, its finish options are broad, and it is available in different cuts. Maple offers a cleaner, more uniform visual character but can make seasonal movement more noticeable if the floor is installed without proper allowance. Hickory has a distinctive grain and strong visual variation, but its behavior should still be reviewed against the project climate rather than selected only for toughness.
How the lumber is sawn can be as relevant as the species name. Plain-sawn boards are common and often show pronounced grain patterns, but they generally move more across their width than quarter-sawn or rift-sawn material. Quarter-sawn and rift-sawn boards can offer improved dimensional stability, though they may cost more and have a different visual effect. For a kitchen exposed to meaningful humidity changes, this is a worthwhile discussion with the flooring supplier.
Board width adds another layer. Wide planks look calm and contemporary, but a wider board has more total movement to manage. That does not rule out wide-plank solid wood flooring in a kitchen. It does mean the subfloor condition, acclimation period, fastening plan, and perimeter expansion space need to be handled with greater care. A narrow-strip floor is generally more forgiving when indoor conditions fluctuate.
A finish protects the surface, not the whole board
A durable factory-applied finish is helpful in kitchens because it slows the penetration of splashes and makes routine cleaning easier. Polyurethane-based coatings, hardwax oils, and other systems each create a different balance between surface protection, repairability, sheen, and maintenance. No finish turns solid wood into a waterproof material.
This is particularly important around sinks, dishwashers, and refrigerator water lines. Water can enter through board joints, exposed end grain, floor penetrations, and gaps at cabinetry or appliances. A finish may protect the visible face while moisture is entering from an unprotected edge or from below. Site-finished floors can offer well-sealed seams when installed expertly, while prefinished boards offer predictable factory coating quality. The better option depends on the product system and installer competence, not simply on whether the boards arrive prefinished.
Matte and low-sheen finishes are often practical for active kitchens because they disguise minor scratches, dust, and light wear better than glossy surfaces. That is an appearance benefit, however, not a moisture solution. Homeowners should also ask what cleaning products the finish manufacturer permits. Steam mops, soaking wet mops, abrasive powders, and general-purpose detergents can damage a finish or push moisture into joints.
Installation is where many kitchen floors succeed or fail
A sound specification can still perform poorly if installation begins before the building is ready. Wet trades should be complete, windows and doors installed, and the heating or cooling system operating under normal living conditions before solid wood is delivered for acclimation. The installer should measure the moisture content of both the flooring and the subfloor, then follow the flooring manufacturer’s installation requirements for the particular material.
The subfloor deserves an honest inspection. Wood subfloors need to be dry, flat, and securely fastened. Concrete requires particular caution because moisture may migrate upward even when the surface appears dry. The applicable moisture test method, adhesive system, vapor-control approach, and installation limitations should be confirmed with the flooring manufacturer and installer. A generic promise that a product is “moisture resistant” is not enough for a kitchen over concrete.
Expansion space around the perimeter is not optional. Cabinets, islands, and trim details must not trap the floor so tightly that normal expansion has nowhere to go. Installation sequencing also matters. In some projects, cabinets are installed before the floor; in others, flooring runs beneath them. There is no universal layout rule, but heavy fixed elements should not create an unintended restraint that conflicts with the installation instructions.
Before placing an order, ask for the written warranty and installation documentation, then read the exclusions. Kitchen use may be permitted while standing water, plumbing leaks, excessive humidity, or unsuitable subfloor moisture are excluded. This is not necessarily a red flag; it clarifies where the owner’s responsibilities begin.
When engineered wood may be the more sensible choice
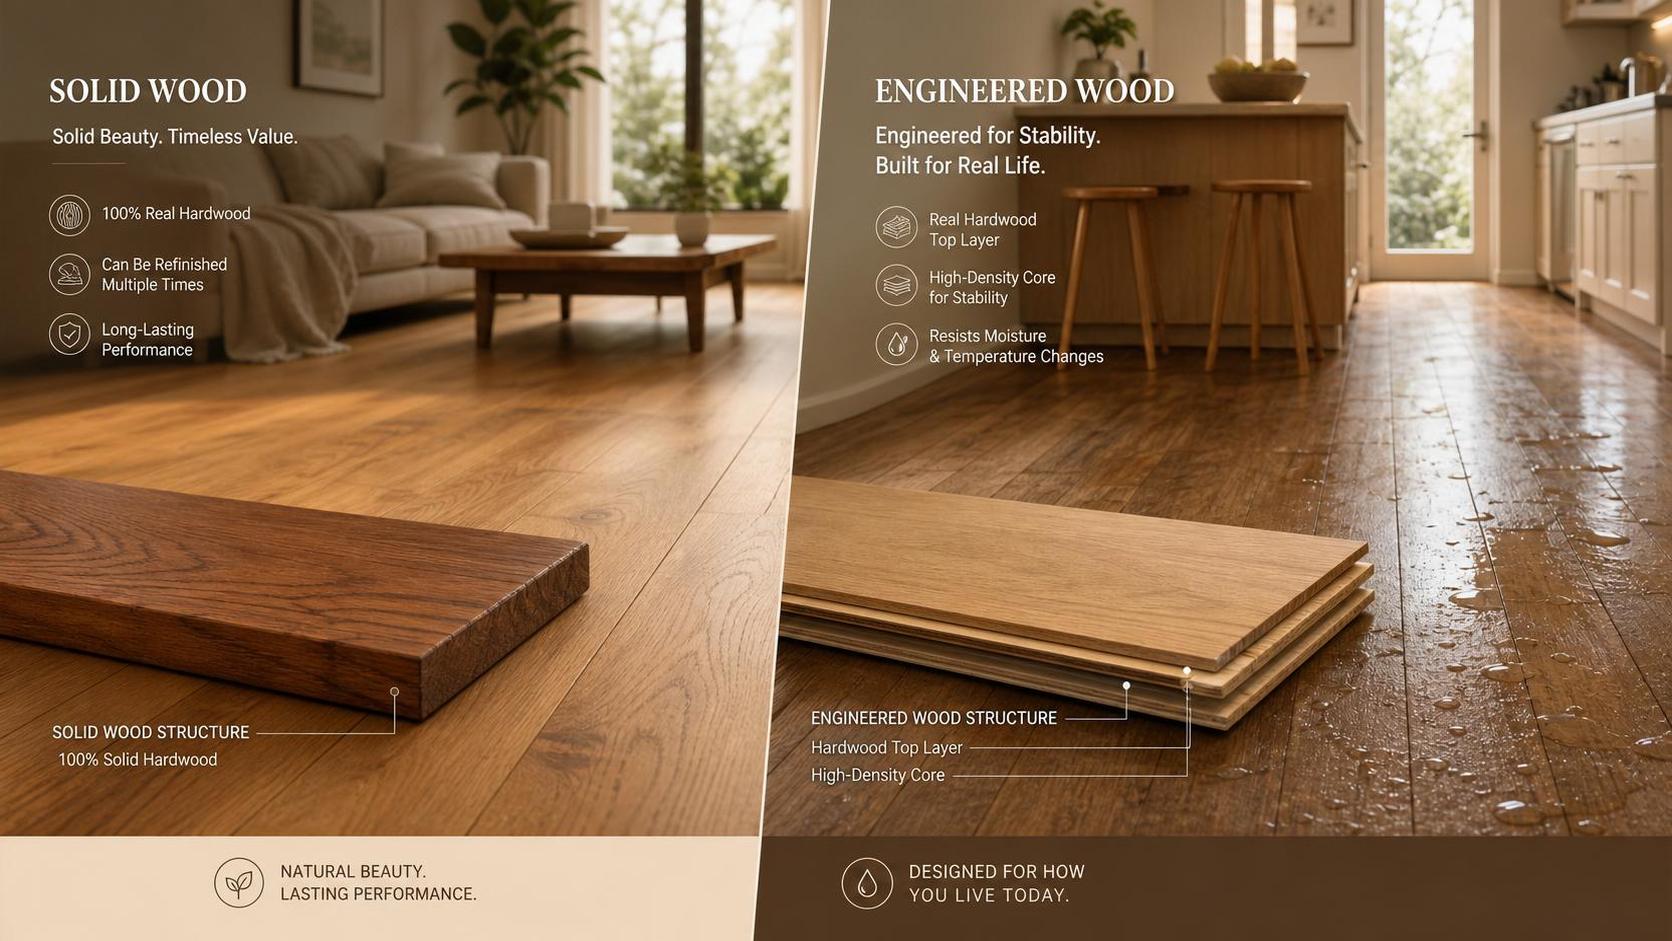
Engineered wood flooring has a real wood wear layer over a layered core, and its construction is generally more dimensionally stable than a solid plank. For kitchens with moderate humidity variation, wide-plank preferences, or concrete subfloors, it may offer a more forgiving route to the same natural-wood appearance. That does not mean every engineered floor is suitable for every kitchen; the quality of the core, wear layer, finish, locking or adhesive system, and warranty conditions still matter.
The trade-off is long-term refinishing potential. A thick solid board can usually be sanded and refinished more times than an engineered product with a thin veneer. Buyers weighing the two should not focus only on initial purchase price. Consider expected occupancy, likelihood of renovation, subfloor type, climate control, and whether the household can respond quickly to spills and appliance leaks.
Tile, luxury vinyl, and other water-tolerant materials may be more rational where flooding risk is persistent or maintenance discipline is unlikely. Choosing them is not a compromise in every project. A kitchen floor has to suit the way the room is actually used.
A practical decision before committing to solid wood flooring
Solid wood flooring is a credible kitchen choice when moisture exposure is occasional rather than chronic, indoor conditions are reasonably stable, and the project team treats installation as a technical process rather than a finishing detail. It is less suitable where water incidents are common, humidity is uncontrolled for long periods, or the floor will be installed over a subfloor with unresolved moisture concerns.
A useful final check is to request the exact product specification, wood cut, board dimensions, finish-care instructions, permitted installation methods, and warranty exclusions. For overseas buyers, distributors, and contractors comparing offers from different sources, these documents are often more revealing than a showroom sample. Product knowledge, supply availability, finish consistency, and installation guidance all affect whether a flooring choice remains attractive after the first humid season.
The right question is not whether wood can survive in a kitchen. It can. The more valuable question is whether this particular solid wood floor, in this particular kitchen, has been specified for the moisture conditions it will actually face.
Technical Specifications
- When are porcelain wall tiles the right choice for shower walls?Author :Construction Materials Editorial Team
- How to verify REACH compliance for epoxy resin before purchaseAuthor :Chemical Industry Editorial Team
- Is solid wood flooring suitable for kitchens with changing humidity?Author :Construction Materials Editorial Team
Expert Insights

Chief Security Architect
Dr. Thorne specializes in the intersection of structural engineering and digital resilience. He has advised three G7 governments on industrial infrastructure security.
Core Sector // 01
Security & Safety
- Is solid wood flooring suitable for kitchens with changing humidity?Author :Construction Materials Editorial Team

- Does E1 laminate flooring meet low-emission needs for bedrooms?Author :Construction Materials Editorial Team

- Which flooring materials hold up best in high-traffic commercial spaces?Author :Construction Materials Editorial Team

- What Should Buyers Check Before Importing Wood Flooring?Author :Construction Materials Editorial Team

- Is Demand for Imported Wood Flooring Growing in Europe?Author :Construction Materials Editorial Team

- Laminate Flooring vs Wood Flooring: Which Option Fits Rental Renovations?Author :Construction Materials Editorial Team

- How to Choose Laminate Flooring Wear Ratings for High-Traffic Commercial AreasAuthor :Construction Materials Editorial Team

- Engineered Wood Flooring vs Solid Wood Flooring: Pros, Limits, and Best UsesAuthor :Construction Materials Editorial Team