When does a high accuracy sensor improve process measurement?
Author
Date Published
Reading Time
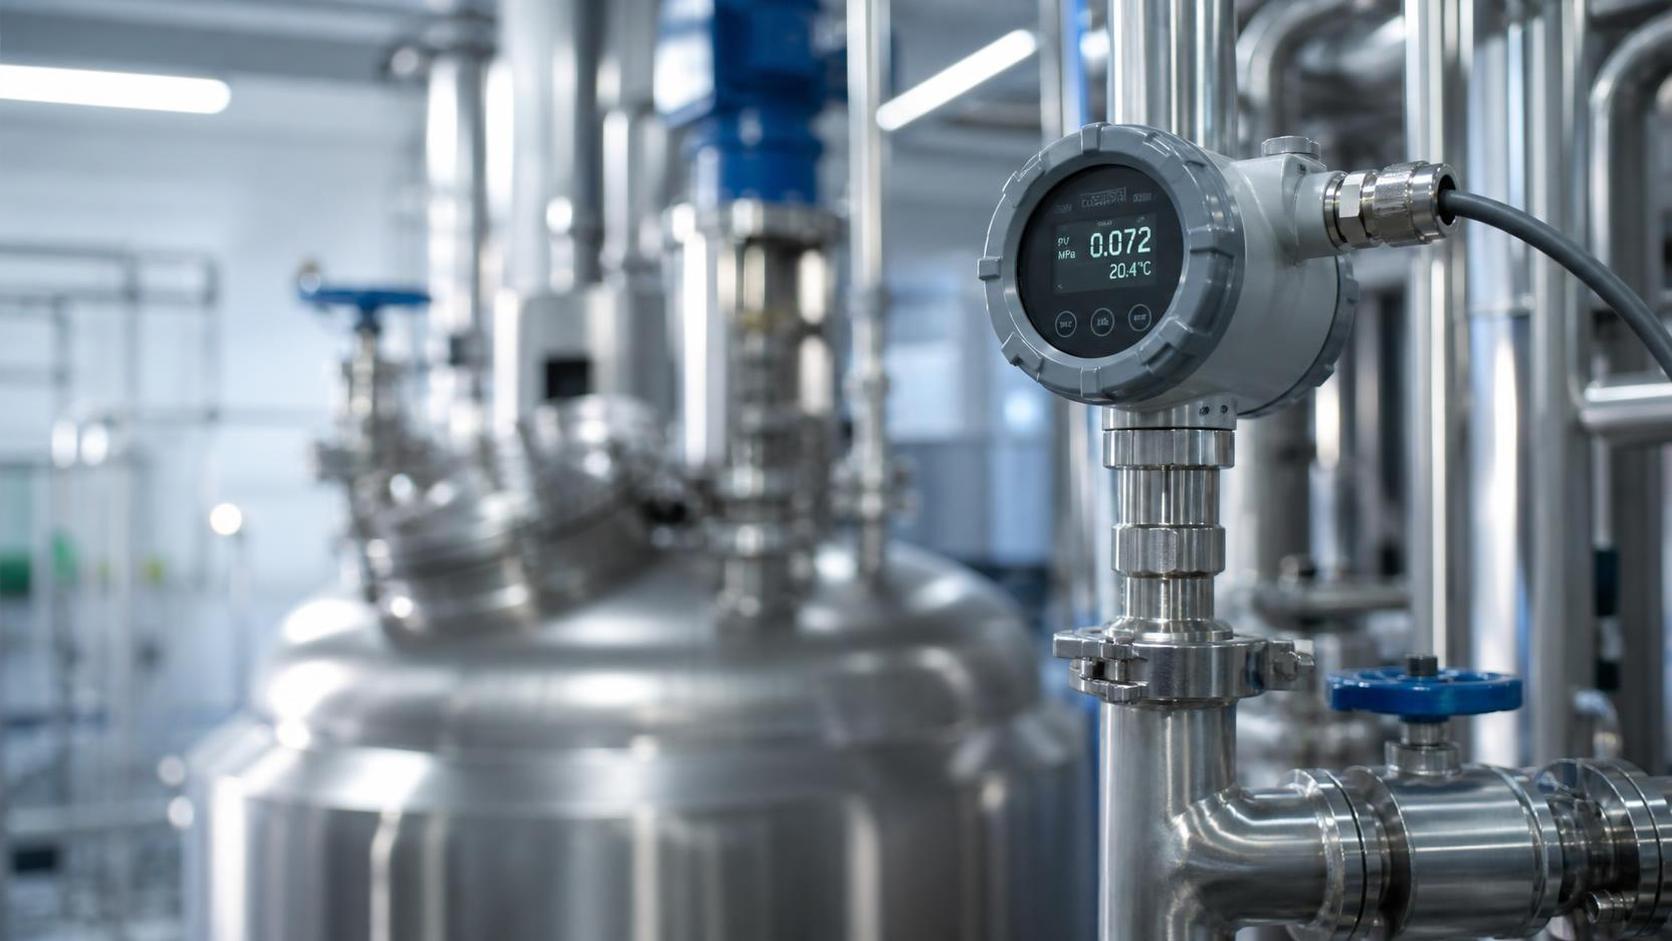
A high accuracy sensor improves process measurement when the uncertainty of the measurement is large enough to influence a real process decision: whether to adjust a control loop, accept a batch, trigger an alarm, calculate consumption, or verify compliance with an internal specification. A tighter accuracy figure has little practical effect when process variation, poor installation, or an unsuitable measurement principle dominates the result. The value appears when the sensor becomes a limiting part of the measurement chain and its improvement is preserved through calibration, mounting, signal handling, and operation.
Consider a temperature-controlled reaction, a blending system with a narrow ratio window, or a pressure measurement used to infer fluid level. In each case, the displayed value is only useful if it separates normal variation from a meaningful departure. If a sensor uncertainty is comparable to the permitted process band, the control system can react late, react unnecessarily, or record data that cannot distinguish a true shift from instrument noise. A high accuracy sensor reduces that ambiguity, provided the process conditions do not introduce a larger error elsewhere.
Start with the allowable measurement error
Accuracy should be assessed against the decision being made, not against the smallest specification available in a catalog. A process may have a target value, a tolerance around that target, and a separate alarm or trip limit. The measurement system needs enough resolution and accuracy to distinguish these conditions with useful confidence.
For example, a vessel temperature may be controlled within a broad operating range while a particular product phase requires a much narrower range. A sensor suitable for general heating duty may lack the accuracy, repeatability, or long-term stability needed to confirm that phase. Conversely, replacing a robust industrial temperature probe with a much tighter laboratory-grade device offers little benefit if the probe is mounted in a stagnant pocket where its reading lags the actual fluid temperature.
The relevant comparison is between the total measurement uncertainty and the smallest process change that must be detected. Total uncertainty includes more than the sensor's stated accuracy. It can include transmitter error, analog-to-digital conversion, reference junction effects for thermocouples, cable resistance in resistance temperature detectors, pressure line losses, mounting geometry, environmental temperature, drift, and calibration uncertainty. A high accuracy sensor is justified when reducing its contribution changes the overall uncertainty enough to improve control or verification.
Where higher accuracy changes the result
Precision upgrades are most defensible in processes where a modest measurement bias creates a material difference in output. Batch dosing is one example. A flow sensor with poor low-flow performance can produce a consistent ratio error even when its full-scale accuracy appears acceptable. The issue is especially visible during startup, tail-end dosing, pulsed transfer, or operation far below the nominal flow range. A device selected for accuracy near its normal operating point can reduce rework caused by repeated small composition deviations.
Level measurement presents a different situation. In inventory tanks, a small level error may be inconsequential when the vessel has generous operating margin. In a tightly managed feed vessel, the same error can cause dry running, overflow protection nuisance trips, or incorrect mass-balance calculations. The sensing method must match the material: foam, vapor, changing dielectric properties, internal obstructions, and buildup on the probe can affect the apparent level far more than the published base accuracy of the instrument.
Pressure measurement benefits from higher accuracy when pressure is used as a calculation input rather than merely as an indication. Differential pressure may be converted into flow, filtration condition, or hydrostatic level. Because the calculation can magnify error, a small pressure bias may become a larger derived-value error. Selection also needs to account for static pressure, process temperature, impulse-line arrangement, diaphragm seal fill fluid, and zero stability. A highly accurate transmitter cannot correct a plugged impulse line or an installation that traps condensate on one side.
High accuracy also has a clear role in closed-loop control where a controller responds to small deviations. An unstable or noisy reading can make tuning appear poor even when the control valve and process are sound. Increasing sensor accuracy alone is not always the answer; response time, filtering, and repeatability matter. Yet when the measured signal is stable but offset or too coarse around the setpoint, a better sensor may allow narrower control limits without inducing unnecessary actuator movement.
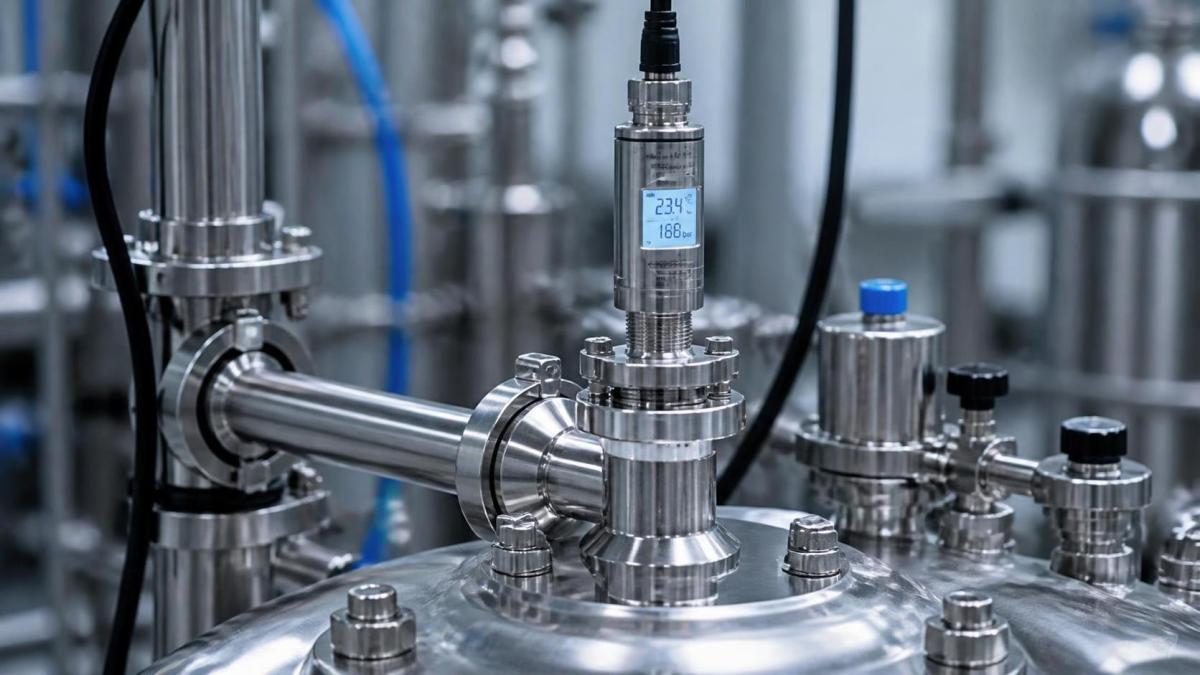
Accuracy, repeatability, resolution, and stability are different claims
These terms are often grouped together, but they describe different behaviors. Accuracy expresses how close a reported value is expected to be to the reference value under stated conditions. Repeatability describes whether repeated measurements under the same conditions agree with each other. Resolution is the smallest displayed or transmitted increment the device can distinguish. Stability describes how the measurement changes over time when the actual input remains unchanged.
A sensor can be highly repeatable while consistently biased. That may still be useful for detecting relative changes, such as pressure rise across a clean filter, but it is less suitable for an absolute acceptance limit. Fine resolution can create an impression of precision without improving accuracy; a display that shows several decimal places may simply reveal electrical noise or insignificant process fluctuations. Good stability is particularly important for long campaigns, custody-related accounting, and applications where frequent removal for recalibration is disruptive.
Specification language needs close reading. An accuracy statement expressed as a percentage of span behaves differently from one expressed as a percentage of reading. At the low end of a wide range, an instrument rated as a percentage of full scale can have a substantial relative error. Rangeability, turndown behavior, and stated reference conditions therefore matter as much as the headline figure.
Real process conditions can erase the benefit
Sensor accuracy is usually specified under controlled reference conditions. The installed environment may introduce vibration, electromagnetic interference, ambient temperature cycling, washdown, corrosive chemicals, pressure pulsation, or mechanical stress at the process connection. Each factor can create error, shorten stability, or alter response behavior.
Thermal measurement illustrates the distinction between sensor accuracy and installed accuracy. A probe inserted too shallowly can measure the pipe wall rather than the fluid. A thick thermowell improves mechanical protection but may slow the response enough to miss a short process excursion. High fluid velocity can improve heat transfer at the sensing tip while also increasing vibration risk. A well-selected element, sheath material, insertion depth, and thermowell design must work together. For corrosive fluid, material compatibility can be more important than a marginal improvement in initial accuracy because corrosion or coating changes the measurement after installation.
With flow measurement, upstream disturbances may distort the velocity profile reaching the meter. Elbows, valves, reducers, pumps, partially filled pipes, entrained gas, and pulsation do not affect every principle in the same way. A higher accuracy meter placed in a poor location can perform worse than a lower-rated alternative installed in a suitable straight run or with an appropriate flow conditioner. Conductivity, viscosity, density, temperature, and particle content should be evaluated against the sensing principle rather than treated as secondary details.
Pressure and vacuum installations require similar attention. Process tapping orientation, impulse-line slope, heat tracing, fill fluid selection, and isolation valve leakage can all shift the apparent reading. In sanitary or high-purity service, a flush diaphragm may avoid material retention but can be more exposed to thermal effects. In abrasive slurry service, the diaphragm material and connection geometry influence survivability as well as measurement performance.
Calibration must reflect the working range
A calibration certificate establishes traceability under the conditions and points tested; it does not prove that every installed reading is equally reliable. The selected calibration points should cover the range where process decisions occur. If a sensor operates mostly near the bottom of its span, calibration only near mid-scale and full-scale can conceal a low-end offset that matters in service.
Calibration interval should be based on observed drift, process severity, consequence of error, and the ability to detect an out-of-tolerance condition. A stable instrument in a clean, steady service may retain performance longer than a similar device exposed to thermal cycling, deposits, vibration, or aggressive cleaning. Shortening the interval without investigating the source of drift can produce repeated maintenance work without restoring dependable installed measurement.
Verification should also distinguish sensor error from process behavior. If a level signal changes unexpectedly, a reference measurement, inspection of the vessel condition, and review of material properties can reveal whether the instrument moved or the process genuinely changed. Replacing an instrument based solely on one unexplained discrepancy risks carrying the underlying installation problem into the new device.
When a standard sensor is the better engineering choice
Higher accuracy is not automatically the more reliable option. Many protective and monitoring duties need dependable detection of a broad abnormal condition rather than finely resolved measurement. A rugged sensor with adequate accuracy, a suitable enclosure, proven compatibility, and simple field verification may provide better service than a sensitive device whose performance depends on narrow environmental limits.
There is also a point where process variation overwhelms measurement improvement. Bulk raw materials can vary in moisture, density, particle size, temperature, or composition. If that variation determines the final result, reducing sensor uncertainty alone will not tighten the process. The better investment may be improved mixing, a more representative sampling location, conditioning of the feed, or a revised control strategy.
Sensor response time deserves the same scrutiny. A highly accurate sensor with slow response can be unsuitable for a rapidly changing process. Conversely, a fast but noisy device may need filtering that delays the usable signal. The correct choice balances static accuracy, dynamic response, noise behavior, and the time scale of the process deviation that matters.
Specify the complete measurement chain
A useful technical specification defines the measured variable, operating range, normal range, required uncertainty at the decision point, process medium, temperature and pressure limits, connection details, response requirement, output interface, and calibration expectations. It should also state the reference conditions behind any accuracy claim and identify whether the quoted value applies to the sensor alone or to the assembled instrument.
Installation drawings and commissioning records are part of that chain. They preserve details that are easily lost between design, fabrication, and startup: probe insertion length, cable type, grounding arrangement, impulse-line routing, meter orientation, valve locations, and required upstream geometry. These details often determine whether the promised accuracy survives contact with the plant.
A high accuracy sensor improves process measurement when it reduces uncertainty at the point where the process must act or be judged. Where the dominant error comes from the material, mounting, environment, or calculation method, correcting those conditions comes first. The strongest selection is therefore one that treats accuracy as a system requirement rather than a standalone purchase specification.
Technical Specifications
- How to verify Global Industrial Insights sourcing informationAuthor :Industrial Machinery Editorial Team
- Which thermoplastic elastomers stay flexible at low temperatures?Author :Polymers & Rubber Editorial Team
- Which Shore hardness suits soft touch TPE for handheld grips?Author :Polymers & Rubber Editorial Team
Expert Insights

Chief Security Architect
Dr. Thorne specializes in the intersection of structural engineering and digital resilience. He has advised three G7 governments on industrial infrastructure security.
Core Sector // 01
Security & Safety
- How to identify control components causing intermittent machine faultsAuthor :Electrical Components Editorial Team

- What makes a high-reliability sensor suitable for critical equipment?Author :Electrical Components Editorial Team

- When does sensor accuracy become inadequate for process control?Author :Electrical Components Editorial Team

- When does a high accuracy sensor improve process measurement?Author :Electrical Components Editorial Team

- Sensor Selection Guide for Temperature, Pressure, and MotionAuthor :Electrical Components Editorial Team

- 2026 Sensor Trends Shaping Smarter Industrial AutomationAuthor :Electrical Components Editorial Team