When does sensor accuracy become inadequate for process control?
Author
Date Published
Reading Time
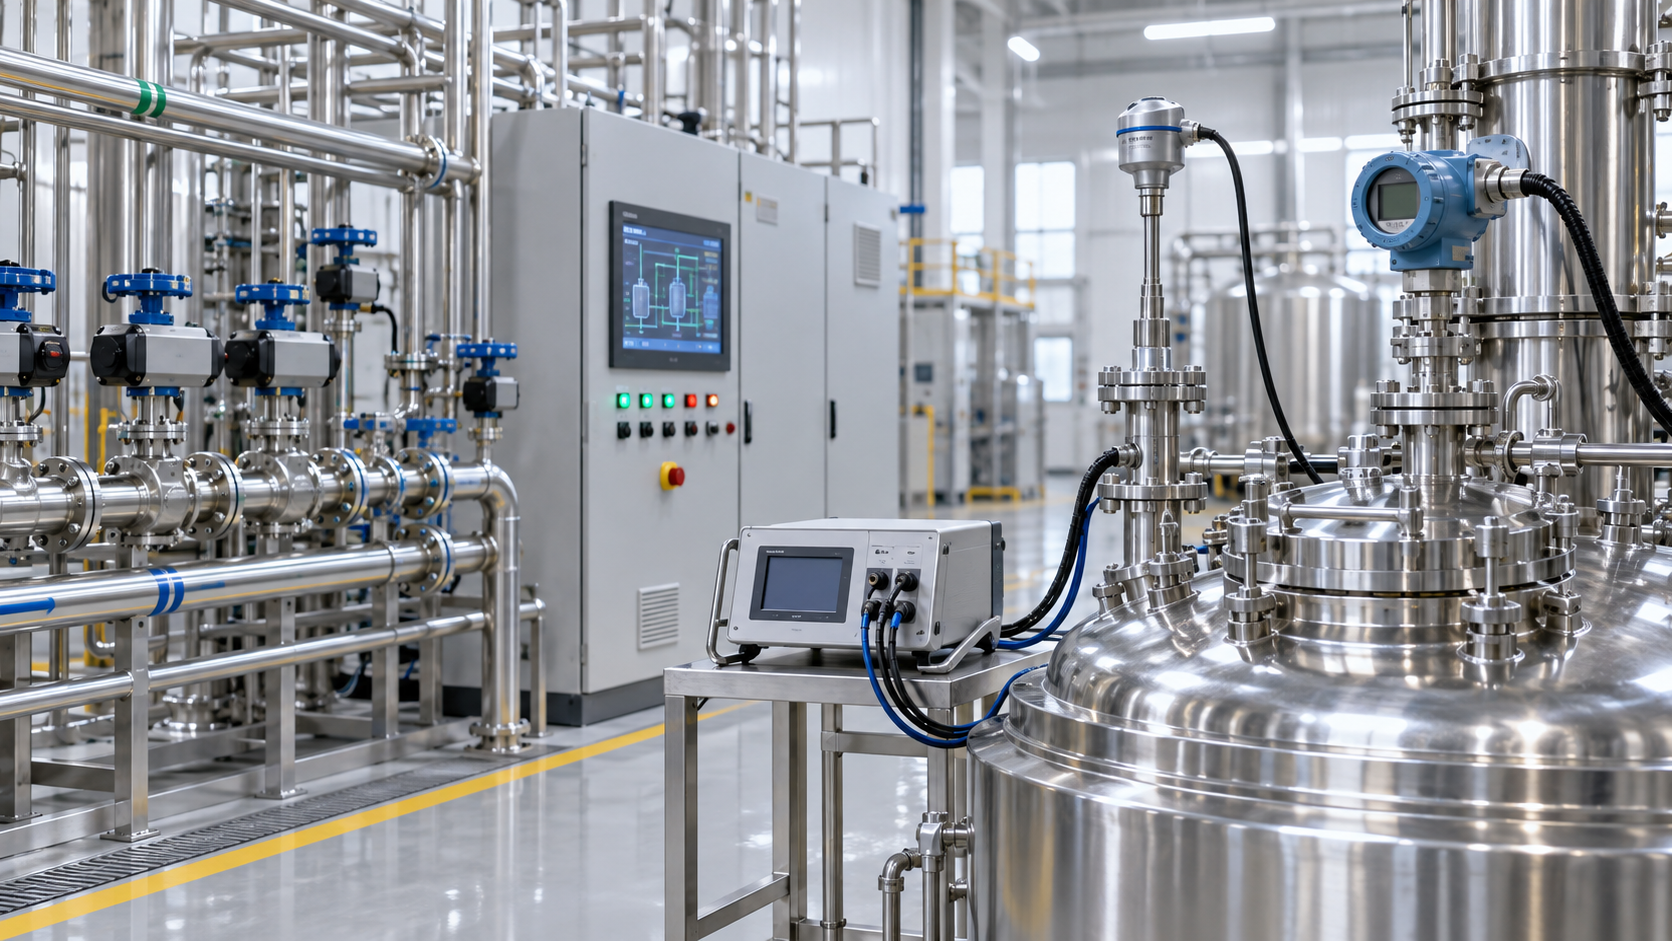
Sensor accuracy becomes inadequate for process control when its uncertainty is large enough to cause the wrong operating decision. That decision may be opening a valve too far, heating for too long, rejecting acceptable material, missing an unsafe condition, or recording a value that cannot be defended during a quality review.
The important question is not whether a sensor is still producing a number. It is whether that number is reliable enough for the control limit, process tolerance, and consequence of being wrong. A temperature sensor with a small error may be perfectly acceptable for monitoring room conditions but unsuitable for controlling a narrow thermal treatment window. The same principle applies to pressure, flow, level, pH, conductivity, humidity, position, force, and analytical measurements.
For day-to-day operation, inadequate sensor accuracy usually reveals itself before a complete failure occurs. Readings drift from verified values, control loops hunt, operators make repeated manual corrections, or batches begin showing inconsistent results even though the displayed process values appear normal.
Accuracy is inadequate when it consumes too much of the process tolerance
A process has an acceptable operating range. The sensor also has measurement uncertainty, which may include its stated accuracy, calibration uncertainty, installation effects, drift, signal conversion error, and display resolution. If the combined uncertainty takes up a substantial share of the allowable range, the controller cannot distinguish a genuinely good condition from a marginal or out-of-spec condition.
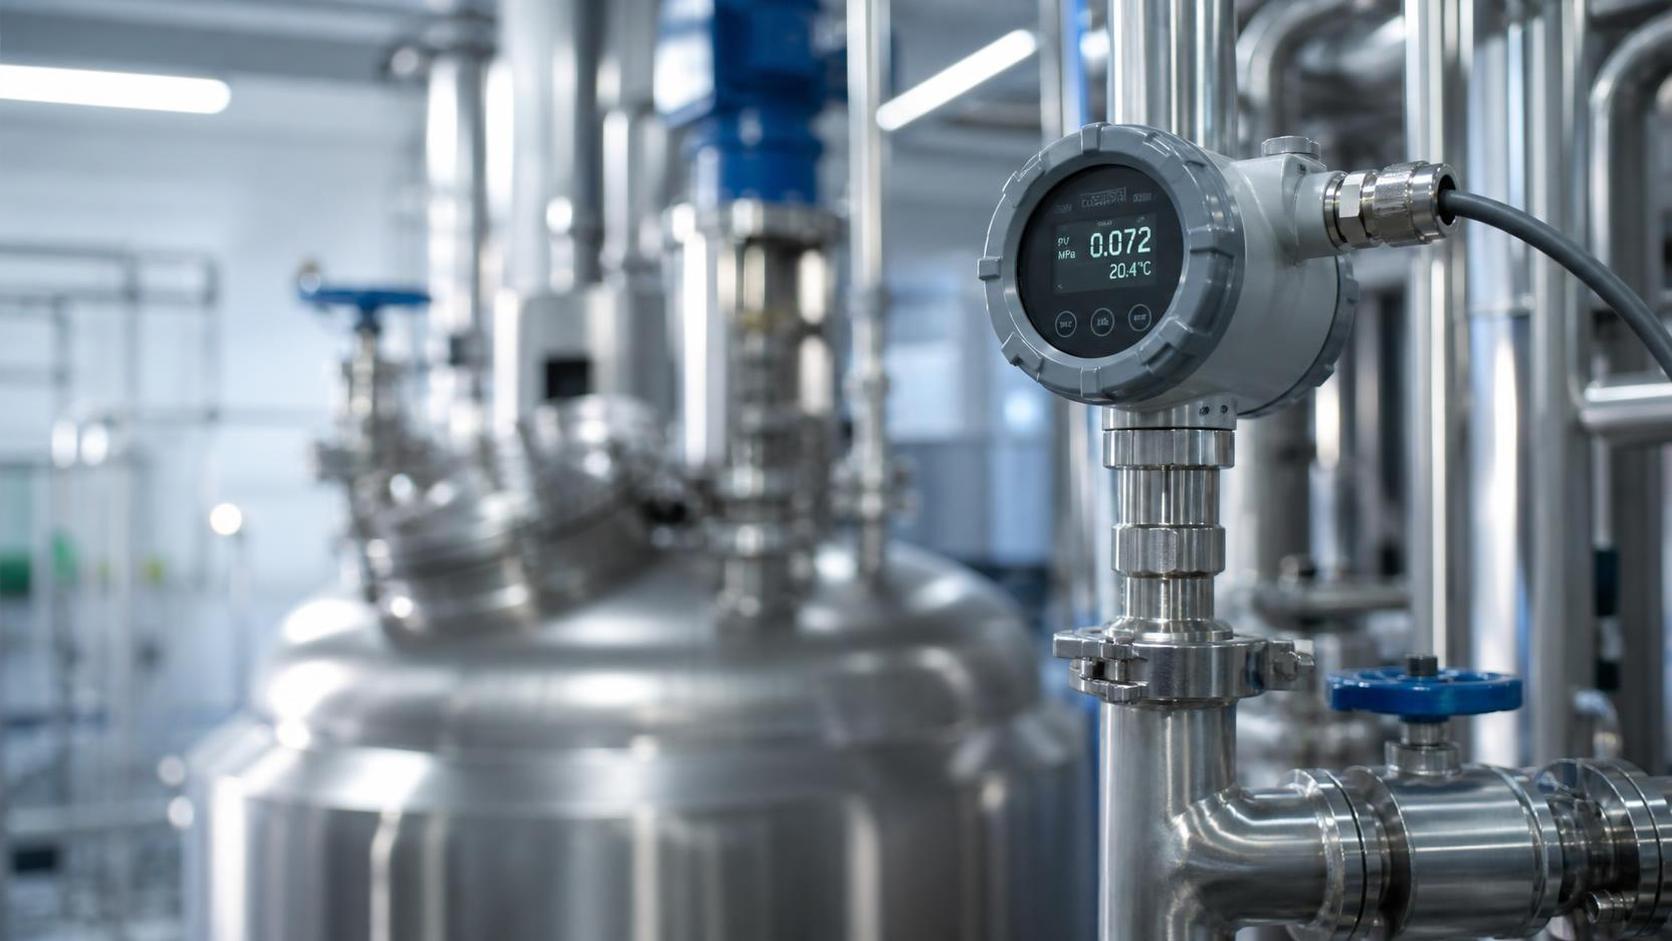
Consider a vessel controlled near a temperature limit. If the allowable process band is broad, a modest error may not materially affect the outcome. If the band is narrow, the same error can place the actual temperature outside the acceptable range while the indicator still appears acceptable. In that situation, the issue is not merely “poor measurement quality.” The process is being controlled with insufficient information.
A useful operating test is this: could the actual value be on the wrong side of a critical limit while the sensor reading still looks acceptable? If the answer is yes, the measurement arrangement needs attention. This does not automatically mean the sensor model must be replaced. The cause may be calibration drift, poor placement, an unsuitable measurement range, slow response, electrical interference, or an incorrectly configured transmitter.
Do not confuse accuracy with stability or response time
Three sensor characteristics are often grouped together in practice, but they create different control problems.
A stable reading is not necessarily an accurate one. A sensor may consistently read above or below the true value because of drift or incorrect calibration. Conversely, a properly calibrated sensor may be too slow for a rapidly changing process. Replacing it with a higher-accuracy version will not solve the delay if the sensing point, thermowell, sample line, mounting arrangement, or filtering is the actual bottleneck.
Before changing equipment, identify which performance limit is affecting control. This prevents a common purchasing error: selecting a sensor with an impressive accuracy specification while overlooking the conditions that dominate error after installation.
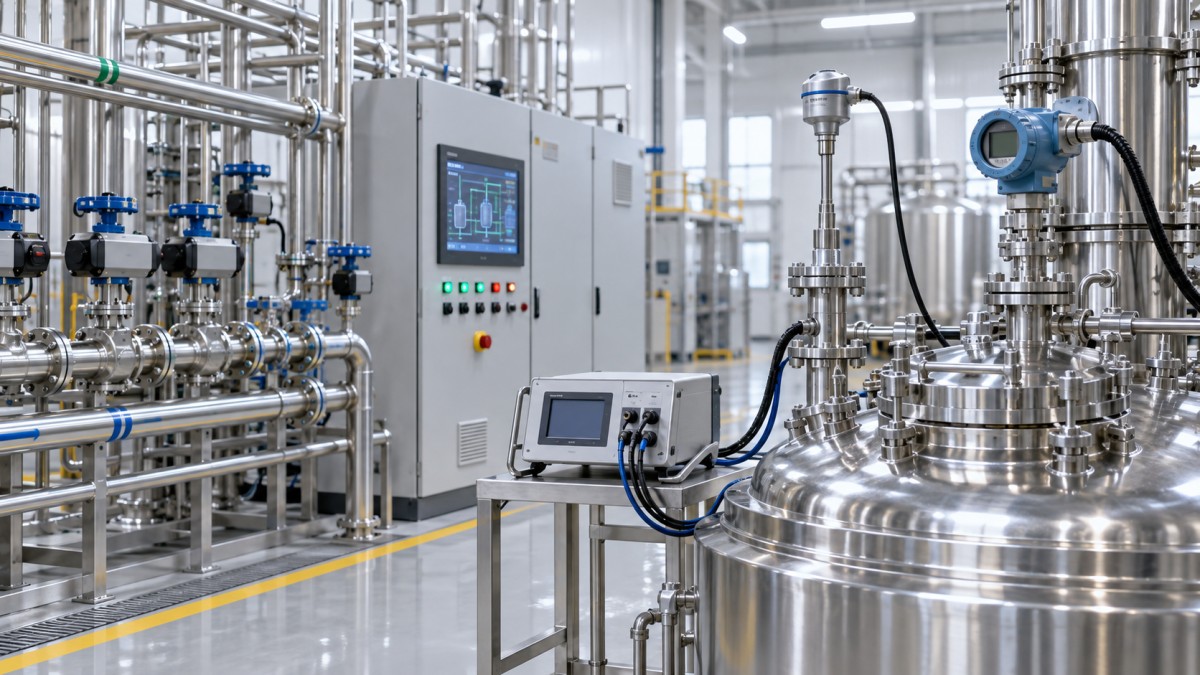
Warning signs on the process floor
Several operating patterns indicate that sensor accuracy may no longer be adequate for the job.
- Frequent manual trimming: Operators repeatedly override automatic control because the displayed value does not match the observed process result.
- Control-loop hunting: The output moves up and down around the setpoint without settling. Poor tuning can cause this too, but unstable or delayed measurement should be checked before retuning the loop.
- Mismatch with an independent reference: A portable, suitable reference instrument or a verified secondary measurement consistently disagrees with the installed sensor.
- Product variation without an obvious equipment change: Batch-to-batch differences, inconsistent drying, uneven heating, fill variation, or unstable chemical results can point to a measurement problem.
- Unexplained energy use: Equipment runs longer or harder to achieve the same apparent process condition because the controlled measurement does not represent the true condition.
- Readings that are plausible but no longer useful: The value stays within a believable range, yet it does not track known process changes or physical observations.
Trend data is especially useful here. A single odd reading may be a temporary disturbance. A slow shift over successive checks often indicates drift, fouling, aging, sensor damage, coating buildup, or a change in installation conditions. Look at the process value, controller output, setpoint changes, alarm events, and product-quality records together. A sensor problem is easier to identify when its effect on the process is visible rather than viewed as an isolated instrument number.
The installed sensor can be wrong even when its datasheet looks suitable
Catalog accuracy is normally stated under defined conditions. Process control happens under real conditions: vibration, pressure, contamination, electrical noise, temperature cycling, changing density, coating, corrosive media, long cable runs, poor grounding, and difficult mounting locations. These conditions can make field performance worse than the basic specification suggests.
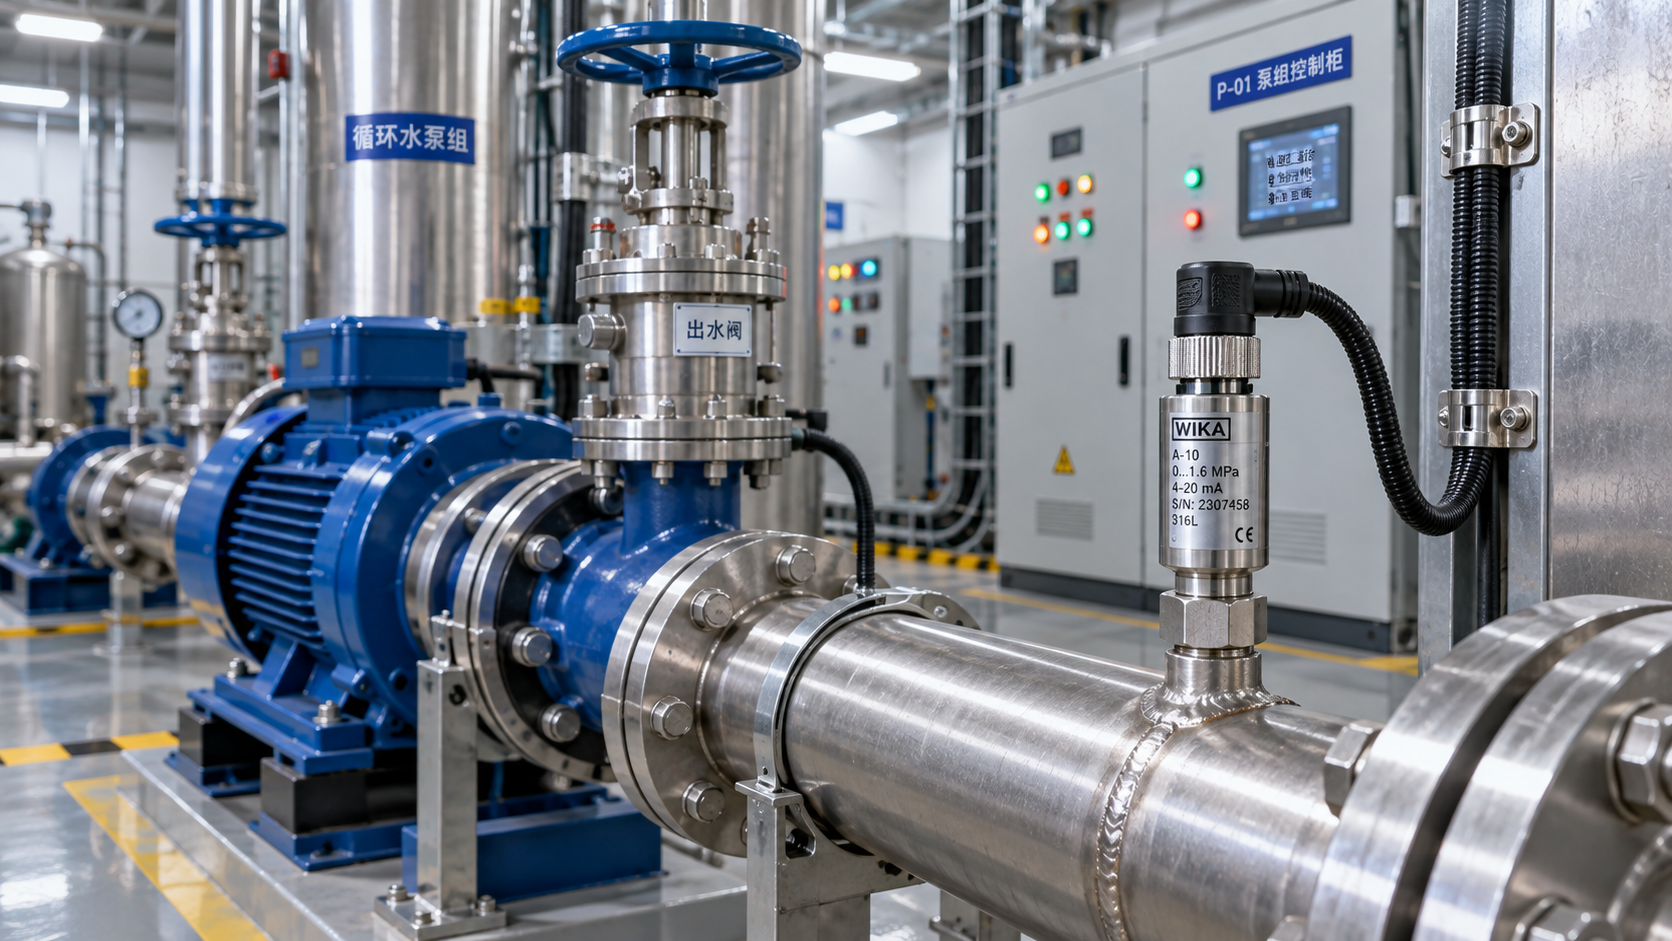
Sensor location deserves particular attention. A temperature probe mounted near a vessel wall may respond more to the jacket or ambient condition than to the bulk material. A pressure transmitter connected through a blocked impulse line may measure the line condition rather than the process pressure. A level device may be affected by foam, buildup, turbulence, or changing dielectric properties. A flow sensor can be affected by air entrainment, pulsation, partially filled piping, or insufficient straight run.
In these cases, recalibration alone may produce a passing bench result without solving the control issue. The instrument can be accurate at calibration points and still provide an unrepresentative process measurement. The corrective action may involve relocating the sensor, changing the mounting method, improving isolation from heat or vibration, cleaning the sensing surface, modifying signal filtering, or selecting a measurement principle better suited to the medium.
How to decide whether calibration is enough
Start by separating a measurement error from a process problem. Compare the installed sensor with a reference that is appropriate for the variable and measurement range. The reference should be used correctly and placed so it measures the same condition, not a nearby but different one. A quick comparison made at the wrong location can create a false diagnosis.
If the sensor has shifted but remains stable and responds normally, recalibration may restore adequate performance. This is common when the sensing element and installation are still in good condition, but the indicated value has moved over time. After adjustment, verify the measurement at conditions relevant to the actual control range rather than at a single convenient point.
Calibration is less likely to be the full answer when the reading changes erratically, the response is slow, the error varies with operating conditions, or the problem returns quickly. Those patterns suggest damage, contamination, moisture ingress, wiring faults, unsuitable sensor construction, or an application mismatch. Repeated calibration of a degrading or badly installed sensor can delay the necessary corrective action.
Check the complete measurement chain
The sensing element is only one part of the measurement chain. Inspect the transmitter configuration, signal scaling, analog input, digital communication values, cable condition, connectors, grounding, power quality, and control-system engineering units. A correctly calibrated sensor can still produce the wrong value if the range is configured incorrectly or the signal is distorted before reaching the controller.
For systems with a separate sensor and transmitter, verify that the input type and compensation settings match the installed element. For example, an incorrect configuration can introduce a consistent offset that appears to be a sensor problem. For digital instruments, confirm that the control system is using the intended process variable and not a stale, substituted, filtered, or diagnostic value.
When replacement is the better decision
Replacement becomes more sensible when the required control performance cannot be achieved through cleaning, repair, recalibration, reconfiguration, or better installation. It is also appropriate when the sensor’s measurement range is poorly matched to the operating range. A device designed for a very wide span may have insufficient useful resolution or uncertainty for a tightly controlled process segment.
Selecting a replacement should begin with the process decision it supports. Ask what the sensor must protect or control: product consistency, equipment protection, a safety boundary, material balance, energy use, or documented quality. Then define the normal operating range, the critical limits, the expected rate of change, the medium characteristics, and the installation constraints.
A higher-accuracy sensor is justified when a smaller measurement error changes the operating decision. It is not automatically justified for a noncritical monitoring point with a broad tolerance. Spending more on instrument accuracy where the process does not need it can add cost and maintenance burden without improving control. On the other hand, economizing at a critical control point can create recurring scrap, rework, false alarms, and unnecessary intervention.
A practical sequence before changing the control setpoint
When process results and displayed values disagree, avoid immediately moving the setpoint to compensate. That can hide the measurement fault and make future troubleshooting harder. Work through the issue in a controlled order:
- Identify the actual process consequence of measurement error at that point.
- Review recent trends for drift, noise, slow response, or repeated manual corrections.
- Compare with a suitable independent reference at the same process condition.
- Inspect the sensing point, mounting, process connection, wiring, and transmitter configuration.
- Clean, repair, or recalibrate when the cause supports that action.
- Verify performance across the relevant operating range after the correction.
- Replace or redesign the measurement arrangement when the required control margin still cannot be achieved.
This sequence matters because a process can appear stable while being consistently offset. A controller only controls the value it receives. If that value is inaccurate, excellent controller tuning may simply maintain the wrong condition more efficiently.
Accuracy requirements should change with the process decision
Not every measurement point needs the same standard. A sensor used for general indication can tolerate more uncertainty than one used to trigger shutdown, release a batch, maintain a narrow quality target, or prevent equipment damage. The acceptable limit also changes when the process itself changes. A new product grade, different raw material, altered throughput, tighter customer specification, or modified operating window can make an existing instrument inadequate even though it previously performed acceptably.
For purchasing and maintenance decisions, document the required measurement function before comparing products. Include the process range, control range, required response, environmental exposure, likely failure modes, maintenance access, and the result of an incorrect reading. This gives distributors, contractors, and technical suppliers enough context to recommend a suitable sensor technology instead of selecting only by connection size or headline accuracy.
Sensor accuracy is inadequate at the point where measurement uncertainty prevents confident control of the process outcome. Treat unstable readings, unexplained corrections, reference deviations, and recurring quality variation as signals to examine the full measurement system. The right response may be recalibration, maintenance, installation improvement, or replacement, but the decision should follow the control risk rather than the instrument label alone.
Technical Specifications
- What to verify before selecting a transformer manufacturer in the USAAuthor :Electrical Components Editorial Team
- How to choose a cutting machine for stone based on slab thicknessAuthor :Construction Materials Editorial Team
- When are porcelain tiles for outdoor spaces at risk of cracking?Author :Construction Materials Editorial Team
Expert Insights

Chief Security Architect
Dr. Thorne specializes in the intersection of structural engineering and digital resilience. He has advised three G7 governments on industrial infrastructure security.
Core Sector // 01
Security & Safety
- What makes a high-reliability sensor suitable for critical equipment?Author :Electrical Components Editorial Team

- When does sensor accuracy become inadequate for process control?Author :Electrical Components Editorial Team

- When does a high accuracy sensor improve process measurement?Author :Electrical Components Editorial Team

- Sensor Selection Guide for Temperature, Pressure, and MotionAuthor :Electrical Components Editorial Team

- 2026 Sensor Trends Shaping Smarter Industrial AutomationAuthor :Electrical Components Editorial Team